Skip main navigation
Sold for $940,000
  • Listing Provided by: Navigators Real Estate
    Bought with: Central Coast Sotheby’s International Realty
    $940,000

    1184 12th St, Los Osos, CA 93402

    2beds
    1,260sqft
    Single Family Residence
    Built in 1974
    3,125 Square Feet Lot
    $964,900 Zestimate®
    $746/sqft
    $3,139 Estimated rent

    Home value

    $964,900

    $878,000 - $1.05M

    $3,139/mo

    Zestimate® history
    Loading
    Loading...

    Owner options

    List your home for rent

    $3,139/mo

    Rent Zestimate®

    Find your next renter with Zillow Rental Manager. Plus, with online applications, you can quickly screen prospective tenants – for free.

    Learn more

    $3,139/mo

    Rent Zestimate®

    Refinance and save

    $5,905/mo

    Est. payment

    Refinancing to a lower rate could help reduce your monthly payments and save thousands over the life of the loan.

    See today's rates

    $5,905/mo

    Est. payment

    Explore your selling options

    Work with a Zillow partner agent

    Leverage their expertise and Zillow's premium Showcase listings to get your home seen by more buyers.

    Get started

    List with your own agent

    Get your home in front of millions of buyers by listing it on Zillow.

    Learn how to do it

    Sell it yourself

    Take full control of how buyers see your home on Zillow by listing For Sale by Owner (FSBO).

    List your home

    What's special

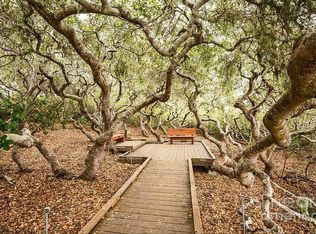
    Enjoy big three! Amazing Bay with Rock Views, Next to the enchanting Elfin Forest Bayside trail system and a magical remodel throughout this home! Add brilliant nightly Sunsets to that list too! The upstairs is all the rave with large and abundant windows that frame the views perfectly! The expanded front deck creates a refreshing & opulent outdoor environment. Vaulted ceilings throughout the upper level, open living including the kitchen which leads to the Master Suite allowing for convenient and free flowing living. Features abound: A contemporary electric fireplace with custom mantle, a locally crafted open steel railing with symmetrical design continuing the open appeal. The kitchen offers designer cabinets, artistic granite counters and stunning concrete farmhouse sink. The upper and lower bathrooms are luxuriously purposed with great appeal. The Master is spacious was full width closets and offers an additional deck off the back of the home with lovely views of "The Morros". There is an approved permit to extend this deck with roof extension that would really create some inviting semi-outdoor living space! The lower bedroom with the ensuite bath is a spacious bedroom that includes a door to the back yard. This is a nice extended lot, room for several cars, boat in the front and still a huge back yard that is fully setup with low maintenance in mind. Don't miss this tremendous opportunity! 1. Views. 2. Walkability ( Elfin Forest and Baywood ) 3. Its gorgeous!

    Zillow last checked:

    Listing updated:

    Listing Provided by:

    Jay Chiasson DRE #01836276 jaymorrobay@gmail.com,

    Navigators Real Estate

    Bought with:

    Rene Sutherland, DRE #01371549

    Central Coast Sotheby’s International Realty

    Source: CRMLS,MLS#: SC25149240MLS LogoOriginating MLS: California Regional MLS

    Facts & features

    Interior

    Bedrooms & bathrooms
    • Bedrooms: 2
    • Bathrooms: 2
    • Full bathrooms: 2
    • Main level bathrooms: 1
    • Main level bedrooms: 1
    Bedroom
    • Features: Bedroom on Main Level
    Kitchen
    • Features: Granite Counters
    Cooling
    • None
    Appliances
    • Laundry: In Garage
    Features
    • Bedroom on Main Level
    • Flooring: Wood
    • Has fireplace: Yes
    • Fireplace features: Living Room
    • Common walls with other units/homes: No Common Walls
    Interior area
    • Total interior livable area: 1,260 sqft

    Property

    Parking
    • Total spaces: 2
    • Parking features: Garage - Attached
    • Attached garage spaces: 2
    Features
    • Levels: Two
    • Stories: 2
    • Entry location: MAIN
    • Pool features: None
    • Has view: Yes
    • View description: Back Bay, Hills, Rocks
    • Has water view: Yes
    • Water view: Back Bay
    Lot
    • Size: 3,125 sqft
    • Features: Level
    Details
    • Parcel number: 038071012
    • Zoning: RSF
    • Special conditions: Standard

    Construction

    Type & style
    • Home type: SingleFamily
    • Architectural style: Modern
    • Property subtype: Single Family Residence
    Condition
    • New construction: No
    • Year built: 1974

    Utilities & green energy

    • Sewer: Public Sewer
    • Water: Public
    • Utilities for property: Electricity Connected, Natural Gas Connected, Sewer Connected

    Community & neighborhood

    Community
    • Community features: Hiking, Preserve/Public Land
    Location
    • Region: Los Osos
    • Subdivision: Town Of El Moro(680)

    Other

    Other facts
    • Listing terms: Cash,Conventional

    Price history

    DateEventPrice
    8/29/2025Sold$940,000-1.1%$746/sqft
    Source: CRMLS #SC25149240 Report a problem
    7/12/2025Contingent$950,000$754/sqft
    Source: CRMLS #SC25149240 Report a problem
    7/4/2025Listed for sale$950,000$754/sqft
    Source: CRMLS #SC25149240 Report a problem

    Public tax history

    Tax history is unavailable.

    Neighborhood: 93402

    Nearby schools

    GreatSchools rating
    Get pre-qualified for a loan
    At Zillow Home Loans, we can pre-qualify you in as little as 5 minutes with no impact to your credit score.

    An equal housing lender. NMLS #10287.

    Sell for more on Zillow
    Get a Zillow Showcase℠ listing at no additional cost and you could sell for .
    $964,900
    2% more
    +$19,298
    With Zillow Showcase(estimated)
    $984,198