Skip main navigation
Sold for $535,000
  • $535,000

    1184 Belmont Blvd, West Richland, WA 99353

    4beds
    2,110sqft
    Single Family Residence
    Built in 2017
    0.35 Acres Lot
    $542,900 Zestimate®
    $254/sqft
    $3,116 Estimated rent

    Home value

    $542,900

    $516,000 - $575,000

    $3,116/mo

    Zestimate® history
    Loading
    Loading...

    Owner options

    List your home for rent

    $3,116/mo

    Rent Zestimate®

    Find your next renter with Zillow Rental Manager. Plus, with online applications, you can quickly screen prospective tenants – for free.

    Learn more

    $3,116/mo

    Rent Zestimate®

    Refinance and save

    $3,287/mo

    Est. payment

    Refinancing to a lower rate could help reduce your monthly payments and save thousands over the life of the loan.

    See today's rates

    $3,287/mo

    Est. payment

    Explore your selling options

    Work with a Zillow partner agent

    Leverage their expertise and Zillow's premium Showcase listings to get your home seen by more buyers.

    Get started

    List with your own agent

    Get your home in front of millions of buyers by listing it on Zillow.

    Learn how to do it

    Sell it yourself

    Take full control of how buyers see your home on Zillow by listing For Sale by Owner (FSBO).

    List your home

    What's special

    Sprawling covered patioElegant gas fireplaceEpoxy-treated floorsLavish private bathroomDouble-door gateSerene office or denConvenient breakfast bar
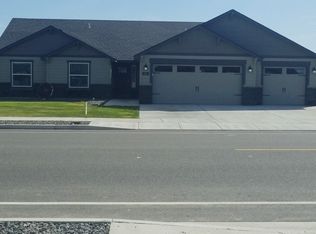
    MLS# 280207 Sitting on a generous .35 acre lot, you will find this gorgeous 1-level home located in West Richland’s Westwood Estates. This 2017 built Hayden Home offers 2110 sq ft of living space with 4 bedrooms, and 2 bathrooms in a split-bedroom design. Upon entering, an inviting interior welcomes you, featuring an elegant gas fireplace that graces the living room. The heart of the home is the spacious chef's kitchen, with an island, quartz countertops, a full tiled backsplash, an abundance of cabinetry, a pantry, stainless steel appliances, and a convenient breakfast bar. The adjacent dining area offers a perfect setting for dining and entertaining guests. The 4th bedroom, adorned with elegant French doors can effortlessly transform into a serene office or den for those seeking a dedicated workspace. Wired ethernet connections in all rooms cater to modern lifestyles, ensuring seamless connectivity throughout the residence. The primary suite beckons with a lavish private bathroom featuring dual vanities, a separate shower, a soaking tub, and a sprawling closet. The expansive 3-car garage provides an ideal environment for your home projects, ample storage for vehicles, and features epoxy-treated floors for added durability and aesthetic appeal. Step outside to discover a meticulously landscaped and fenced backyard, equipped with a double-door gate for added privacy and convenience. A sprawling covered patio sets the stage for alfresco gatherings and relaxation, while a storage shed offers ample space for all your gardening essentials. With new high-efficiency irrigation sprinkler heads in place, maintaining the lush landscaping is a breeze. Ideally situated in West Richland, this residence enjoys proximity to esteemed schools, parks, and a host of amenities. Offering a comprehensive home inspection and a 1-year home warranty, this home is pristine and move-in ready for the new homeowner.

    Zillow last checked:

    Listing updated:

    Listed by:

    Melyssa Stephenson 360-801-0163,

    Century 21-Tri-Cities

    Bought with:

    Manuel Ochoa, 125175

    Realty One Group Ignite

    Source: PACMLS,MLS#: 280207MLS Logo

    Facts & features

    Interior

    Bedrooms & bathrooms
    • Bedrooms: 4
    • Bathrooms: 2
    • Full bathrooms: 2
    Heating
    • Filter/HEPA, Gas, Natural Gas
    Cooling
    • Central Air, Electric
    Appliances
    • Included: Dishwasher, Disposal, Range/Oven, Refrigerator, Water Softener Owned
    • Laundry: Sink
    Features
    • Utilities in Garage, Ceiling Fan(s)
    • Flooring: Carpet, Tile, Vinyl
    • Doors: French Doors
    • Windows: Windows - Vinyl, Drapes/Curtains/Blinds
    • Basement: None
    • Number of fireplaces: 1
    • Fireplace features: 1, Circulating, Gas, Family Room
    Interior area
    • Total structure area: 2,110
    • Total interior livable area: 2,110 sqft

    Property

    Parking
    • Total spaces: 3
    • Parking features: Attached, Garage Door Opener, Finished, 3 car
    • Attached garage spaces: 3
    Features
    • Levels: 1 Story
    • Stories: 1
    • Patio & porch: Patio/Covered, Porch
    • Exterior features: Lighting, Irrigation
    • Fencing: Fenced
    Lot
    • Size: 0.35 Acres
    • Features: Animals Allowed, HO Warranty Included, Located in City Limits, Plat Map - Recorded, Garden
    Details
    • Additional structures: Shed
    • Parcel number: 101974160000009
    • Zoning description: Single Family R

    Construction

    Type & style
    • Home type: SingleFamily
    • Property subtype: Single Family Residence
    Materials
    • Trim - Brick, Composition
    • Foundation: Concrete, Crawl Space
    • Roof: Comp Shingle
    Condition
    • Existing Construction (Not New)
    • New construction: No
    • Year built: 2017
    Details
    • Warranty included: Yes

    Utilities & green energy

    • Water: Public
    • Utilities for property: Sewer Connected

    Community & HOA

    Community
    • Subdivision: Westwood Estates,West Richland
    Location
    • Region: West Richland

    Financial & listing details

    • Price per square foot: $254/sqft
    • Tax assessed value: $481,610
    • Annual tax amount: $4,842
    • Date on market: 1/3/2025
    • Listing terms: Cash,Conventional,FHA,VA Loan
    • Inclusions: Refrigerator, Outdoor Playset
    • Electric utility on property: Yes
    • Road surface type: Paved

    Price history

    DateEventPrice
    1/3/2025Sold$535,000-0.6%$254/sqft
    Source: PACMLS #280207 Report a problem
    11/15/2024Listed for sale$538,500+8.8%$255/sqft
    Source: PACMLS #280207 Report a problem
    8/30/2021Sold$495,000+6.5%$235/sqft
    Source: PACMLS #255089 Report a problem
    7/16/2021Listed for sale$465,000+17.7%$220/sqft
    Source: PACMLS #255089 Report a problem
    5/23/2019Sold$395,000-1.2%$187/sqft
    Source: PACMLS #235805 Report a problem
    4/23/2019Pending sale$399,900$190/sqft
    Source: Professional Realty Services Int. Richland #235805 Report a problem
    4/14/2019Price change$399,900-2.5%$190/sqft
    Source: Professional Realty Services Int. Richland #235805 Report a problem
    3/14/2019Listed for sale$410,000+30%$194/sqft
    Source: Professional Realty Services Int. Richland #235805 Report a problem
    5/26/2017Sold$315,435$149/sqft
    Source: PACMLS #220353 Report a problem

    Public tax history

    YearProperty taxesTax assessment
    2024$5,116 +5.6%$481,610 +5.7%
    2023$4,843 +14.4%$455,450 +20.8%
    2022$4,234 -5.7%$376,980 +3.6%
    2021$4,492 +3.1%$363,900 +7.7%
    2020$4,355 +4%$337,740 +8.4%
    2019$4,186 +3.3%$311,580 -3.8%
    2018$4,052 +0.4%$323,790 +16.1%
    2017$4,035 $278,990
    Find assessor info on the county website

    Neighborhood: 99353

    Nearby schools

    GreatSchools rating
    Get pre-qualified for a loan
    At Zillow Home Loans, we can pre-qualify you in as little as 5 minutes with no impact to your credit score.

    An equal housing lender. NMLS #10287.

    Sell for more on Zillow
    Get a Zillow Showcase℠ listing at no additional cost and you could sell for .
    $542,900
    2% more
    +$10,858
    With Zillow Showcase(estimated)
    $553,758