Skip main navigation
Sold for $640,000
  • $640,000

    1184 Blackberry Cir, Baker, FL 32531

    4beds
    2,495sqft
    Single Family Residence
    Built in 2007
    8.83 Acres Lot
    $643,100 Zestimate®
    $257/sqft
    $2,482 Estimated rent

    Home value

    $643,100

    $585,000 - $707,000

    $2,482/mo

    Zestimate® history
    Loading
    Loading...

    Owner options

    List your home for rent

    $2,482/mo

    Rent Zestimate®

    Find your next renter with Zillow Rental Manager. Plus, with online applications, you can quickly screen prospective tenants – for free.

    Learn more

    $2,482/mo

    Rent Zestimate®

    Refinance and save

    $4,059/mo

    Est. payment

    Refinancing to a lower rate could help reduce your monthly payments and save thousands over the life of the loan.

    See today's rates

    $4,059/mo

    Est. payment

    Explore your selling options

    Work with a Zillow partner agent

    Leverage their expertise and Zillow's premium Showcase listings to get your home seen by more buyers.

    Get started

    List with your own agent

    Get your home in front of millions of buyers by listing it on Zillow.

    Learn how to do it

    Sell it yourself

    Take full control of how buyers see your home on Zillow by listing For Sale by Owner (FSBO).

    List your home

    What's special

    Kitchen islandBonus roomSplit floorplanFormal dining roomAdditional dining areaLong foyerTile backsplash
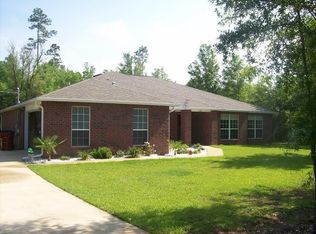
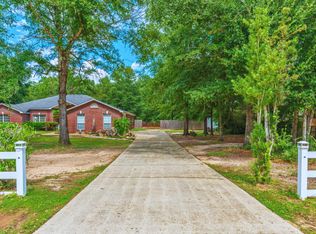
    Incredible 4 bedroom 3 bathroom all brick home on an expansive 8.83 acre lot in the beautiful community of Countrywood Estates in Baker, Florida. This amazingly expansive property has much to offer! As you enter the home, you are greeted by a long foyer with an office/bonus room to the right and a formal dining room to the left. At the end of the foyer, you are welcomed to the home's spacious living room. Just off of the living room is the massive kitchen with wood cabinetry, tile backsplash, kitchen island, pantry, refrigerator, stove/oven, dishwasher, and microwave. There is an additional dining area on one end of the kitchen, and access to the formal dining room from the other end. This split floorplan offers a large master bedroom on one side of the home, along with a large master bathroom with double vanity, separate third vanity, tiled shower, linen closet and dual his and hers closets. On the other side of the home there are the additional spacious bedrooms and two additional full bathrooms. The indoor laundry room is just off of the 2 car side entry garage with auto open and pull down stairs. A set of French doors takes you out the beautiful Florida room with tile flooring and glass windows with screens and ceiling fan. This home is outfitted with a Generac whole home generator, New roof installed in 2022, and New HVAC in 2024, rain gutters and irrigation system. This massive property offers multiple outbuildings that are sure to impress that includes: 50x24 metal building on a slab with power roll up door, electricity, three additional single-entry doors and workshop room with bench and window. 22x20 open metal building on a slab with power. 10x 8 metal shed on a slab with double door, 20x12 gazebo and deck with bench swing, 12x10 metal shed w/ oversized door, concrete ramp, with power and wood floor. Triple metal barn with 30x16 center section with power and sliding doors, and 30x10 section on the left and 30x10 section on the right, 24x10 metal open barn with power, 20x10 workshop with wood stove, and 30x24 metal open barn with two bays thar can accommodate two 36 class A RV's. The amazingly beautiful land that accompanies this property is complete with open fields, mature trees, and flowering shrubs to enjoy. The entire property is fenced and is perfect for animals and livestock. This incredible property has NO HOA and has so much to offer multiple types of buyers (country property, car enthusiast, RV's, boats, equestrians, home schoolers and more!) Don't let your opportunity to own this property slip away. Schedule your showing today!

    Zillow last checked:

    Listing updated:

    Listed by:

    Jacob J Foreman 850-499-1453,

    Coldwell Banker Realty

    Bought with:

    Dale L Carr, 3468046

    Keller Williams Realty Destin

    Source: ECAOR,MLS#: 977948MLS Logo

    Facts & features

    Interior

    Bedrooms & bathrooms
    • Bedrooms: 4
    • Bathrooms: 3
    • Full bathrooms: 3
    Primary bedroom
    • Level: First
    • Area: 272 Square Feet
    • Dimensions: 17 x 16
    Bedroom
    • Level: First
    • Area: 132 Square Feet
    • Dimensions: 12 x 11
    Bedroom
    • Level: First
    • Area: 161 Square Feet
    • Dimensions: 14 x 11.5
    Bedroom
    • Level: First
    • Area: 154 Square Feet
    • Dimensions: 14 x 11
    Primary bathroom
    • Level: First
    • Area: 192 Square Feet
    • Dimensions: 16 x 12
    Bathroom
    • Level: First
    • Area: 75 Square Feet
    • Dimensions: 15 x 5
    Bathroom
    • Level: First
    • Area: 40 Square Feet
    • Dimensions: 8 x 5
    Dining area
    • Level: First
    • Area: 96 Square Feet
    • Dimensions: 12 x 8
    Dining room
    • Description: Bedroom 3
    • Level: First
    • Area: 192 Square Feet
    • Dimensions: 16 x 12
    Florida room
    • Level: First
    • Area: 280 Square Feet
    • Dimensions: 20 x 14
    Foyer
    • Level: First
    • Area: 64 Square Feet
    • Dimensions: 16 x 4
    Garage
    • Level: First
    • Area: 400 Square Feet
    • Dimensions: 20 x 20
    Kitchen
    • Level: First
    • Area: 192 Square Feet
    • Dimensions: 16 x 12
    Laundry
    • Level: First
    • Area: 60 Square Feet
    • Dimensions: 10 x 6
    Living room
    • Description: Bedroom 4
    • Level: First
    • Area: 374 Square Feet
    • Dimensions: 22 x 17
    Office
    • Description: Bedroom 2
    • Level: First
    • Area: 143 Square Feet
    • Dimensions: 13 x 11
    Heating
    • Heat Pump, Central
    Cooling
    • Central Air
    Appliances
    • Included: Cooktop, Dishwasher, Dryer, Microwave, Refrigerator, Washer, Electric Water Heater
    • Laundry: Washer/Dryer Hookup
    Features
    • Vaulted Ceiling(s), Kitchen Island, Recessed Lighting, Pantry, Split Bedroom
    • Flooring: Hardwood, Laminate, Tile
    • Doors: Storm Door(s)
    • Windows: Double Pane Windows, Plantation Shutters
    • Attic: Pull Down Stairs
    • Common walls with other units/homes: No Common Walls
    Interior area
    • Total structure area: 2,495
    • Total interior livable area: 2,495 sqft

    Property

    Parking
    • Total spaces: 6
    • Parking features: Garage Door Opener, Detached, Golf Cart Garage, Guest, Oversized, RV Access/Parking, Garage, Covered
    • Attached garage spaces: 6
    Features
    • Stories: 1
    • Patio & porch: Patio, Porch, Screened
    • Exterior features: Private Yard, Sprinkler System, Rain Gutters
    • Fencing: Full
    Lot
    • Size: 8.83 Acres
    • Features: Interior Lot, Level
    Details
    • Additional structures: Workshop, Pavillion/Gazebo, Yard Building
    • Parcel number: 253N251000000A0220
    • Zoning description: Resid Single Family

    Construction

    Type & style
    • Home type: SingleFamily
    • Architectural style: Traditional
    • Property subtype: Single Family Residence
    Materials
    • Frame, Brick, Trim Vinyl
    • Foundation: Slab
    • Roof: Shingle
    Condition
    • Construction Complete
    • New construction: No
    • Year built: 2007

    Utilities & green energy

    • Sewer: Septic Tank
    • Water: Public
    Green energy
    • Energy efficient items: Doors

    Community & HOA

    Community
    • Security: Security System, Smoke Detector(s)
    • Subdivision: COUNTRYWOOD EST
    Location
    • Region: Baker

    Financial & listing details

    • Price per square foot: $257/sqft
    • Tax assessed value: $417,584
    • Annual tax amount: $2,387
    • Date on market: 6/4/2025
    • Road surface type: Paved

    Price history

    DateEventPrice
    10/8/2025Sold$640,000+0%$257/sqft
    Source: ECAOR #977948 Report a problem
    9/3/2025Pending sale$639,999$257/sqft
    Source: ECAOR #977948 Report a problem
    8/15/2025Price change$639,999-1.5%$257/sqft
    Source: ECAOR #977948 Report a problem
    6/4/2025Listed for sale$649,999-7.1%$261/sqft
    Source: ECAOR #977948 Report a problem
    2/8/2025Listing removed$699,500$280/sqft
    Source: ECAOR #956216 Report a problem
    9/8/2024Price change$699,500-3.5%$280/sqft
    Source: ECAOR #956216 Report a problem
    8/5/2024Listed for sale$724,900+216.7%$291/sqft
    Source: ECAOR #956216 Report a problem
    5/29/2007Sold$228,900$92/sqft
    Source: Public Record Report a problem

    Public tax history

    YearProperty taxesTax assessment
    2024$2,388 +0.5%$284,030 +3%
    2023$2,376 +2.4%$275,757 +3%
    2022$2,321 -0.3%$267,725 +3%
    2021$2,327 +0.8%$259,927 +1.4%
    2020$2,310 +1%$256,338 +2.3%
    2019$2,287 +0.7%$250,575 +1.9%
    2018$2,270 $245,903 +2.1%
    2017$2,270 +0.3%$240,845 +2.1%
    2016$2,264 +2.8%$235,891 +0.7%
    2015$2,202 -2.6%$234,251 +11%
    2014$2,261 $210,944 +1.5%
    2013-- $207,827 +0.2%
    2012-- $207,462 -3.7%
    2011-- $215,519 -2.4%
    2010-- $220,892 -9%
    2009-- $242,638 +12.5%
    2008-- $215,655 +650.1%
    2007-- $28,750
    2006-- $28,750 +15%
    2005-- $25,000 +278.2%
    2004-- $6,610
    Find assessor info on the county website

    Neighborhood: 32531

    Nearby schools

    GreatSchools rating
    Schools provided by the listing agent
    • Elementary: Baker
    • Middle: Baker
    • High: Baker

    Source: ECAOR. This data may not be complete. We recommend contacting the local school district to confirm school assignments for this home.

    Get pre-qualified for a loan
    At Zillow Home Loans, we can pre-qualify you in as little as 5 minutes with no impact to your credit score.

    An equal housing lender. NMLS #10287.

    Sell for more on Zillow
    Get a Zillow Showcase℠ listing at no additional cost and you could sell for .
    $643,100
    2% more
    +$12,862
    With Zillow Showcase(estimated)
    $655,962