Skip main navigation
Closed
  • $555,000

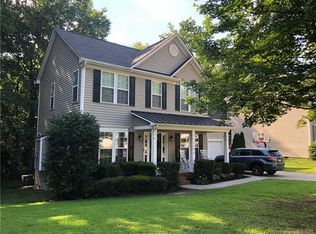
    1184 Bontrager Trl, Fort Mill, SC 29715

    4beds
    2,270sqft
    Single Family Residence
    Built in 2008
    0.19 Acres Lot
    $471,300 Zestimate®
    $244/sqft
    $2,709 Estimated rent

    Home value

    $471,300

    $448,000 - $495,000

    $2,709/mo

    Zestimate® history
    Loading
    Loading...

    Owner options

    List your home for rent

    $2,709/mo

    Rent Zestimate®

    Find your next renter with Zillow Rental Manager. Plus, with online applications, you can quickly screen prospective tenants – for free.

    Learn more

    $2,709/mo

    Rent Zestimate®

    Refinance and save

    $3,428/mo

    Est. payment

    Refinancing to a lower rate could help reduce your monthly payments and save thousands over the life of the loan.

    See today's rates

    $3,428/mo

    Est. payment

    Explore your selling options

    Work with a Zillow partner agent

    Leverage their expertise and Zillow's premium Showcase listings to get your home seen by more buyers.

    Get started

    List with your own agent

    Get your home in front of millions of buyers by listing it on Zillow.

    Learn how to do it

    Sell it yourself

    Take full control of how buyers see your home on Zillow by listing For Sale by Owner (FSBO).

    List your home

    What's special

    Private backyardHardwood floors throughoutNew front porchCeramic tilesNew tileLarge back patioLarge island
    This beautifully upgraded home offers main floor living at it's best with hardwood floors throughout! The gourmet chef's kitchen with its 42" custom cabinets and large island is perfect for entertaining. New tile and exhaust hood add elegance to the space. The primary bathroom has a stunning new showing with ceramic tiles giving a spa feeling at home. The outdoor spaces have been upgraded as well with a new front porch and a large back patio that overlooks the private backyard with a creek. The lawn and garden will stay lush and beautiful with the help of the full irrigation, which is on its own meter!

    Zillow last checked:

    Listing updated:

    Listed by:

    Susan Willetts scwilletts@kw.com,

    Keller Williams Ballantyne Area

    Bought with:

    Susan Willetts

    Keller Williams Ballantyne Area

    Source: Canopy MLS as distributed by MLS GRID,MLS#: 4038397MLS Logo

    Facts & features

    Interior

    Bedrooms & bathrooms
    • Bedrooms: 4
    • Bathrooms: 2
    • Full bathrooms: 2
    • Main level bedrooms: 3
    Primary bedroom
    • Level: Main
    • Area: 199.31 Square Feet
    • Dimensions: 14' 7" X 13' 8"
    Primary bedroom
    • Level: Main
    Dining room
    • Level: Main
    • Area: 201.28 Square Feet
    • Dimensions: 16' 0" X 12' 7"
    Dining room
    • Level: Main
    Living room
    • Level: Main
    • Area: 386.02 Square Feet
    • Dimensions: 20' 6" X 18' 10"
    Living room
    • Level: Main
    Heating
    • Central
    Cooling
    • Central Air
    Appliances
    • Included: Dishwasher, Disposal, Double Oven, Electric Cooktop, Exhaust Hood, Microwave, Refrigerator
    • Laundry: Electric Dryer Hookup, Laundry Room, Main Level, Sink, Washer Hookup
    Features
    • Kitchen Island, Open Floorplan, Pantry, Walk-In Closet(s)
    • Flooring: Tile, Vinyl, Wood
    • Windows: Window Treatments
    • Has basement: No
    • Attic: Pull Down Stairs
    • Fireplace features: Gas Log, Great Room
    Interior area
    • Total structure area: 2,270
    • Total interior livable area: 2,270 sqft
    • Finished area above ground: 2,270
    • Finished area below ground: 0

    Property

    Parking
    • Total spaces: 2
    • Parking features: Driveway, Attached Garage, Garage Door Opener, Garage on Main Level
    • Attached garage spaces: 2
    • Has uncovered spaces: Yes
    • Details: Widened Drive with stamped concrete
    Features
    • Levels: One and One Half
    • Stories: 1.5
    • Patio & porch: Covered, Deck, Front Porch, Rear Porch
    • Exterior features: In-Ground Irrigation
    • Fencing: Back Yard,Front Yard
    • On waterfront: Yes
    • Waterfront features: None, Creek
    Lot
    • Size: 0.19 Acres
    • Dimensions: 8141 square feet
    • Features: Wooded
    Details
    • Parcel number: 0201201234
    • Zoning: R-25
    • Special conditions: Standard

    Construction

    Type & style
    • Home type: SingleFamily
    • Architectural style: Cottage
    • Property subtype: Single Family Residence
    Materials
    • Hardboard Siding, Stone
    • Foundation: Crawl Space
    • Roof: Shingle
    Condition
    • New construction: No
    • Year built: 2008

    Utilities & green energy

    • Sewer: Public Sewer
    • Water: City

    Community & HOA

    Community
    • Subdivision: Dominion Bridge
    HOA
    • Has HOA: Yes
    • HOA fee: $197 semi-annually
    • HOA name: New Town
    • HOA phone: 803-366-5262
    Location
    • Region: Fort Mill

    Financial & listing details

    • Price per square foot: $244/sqft
    • Tax assessed value: $295,507
    • Annual tax amount: $3,797
    • Date on market: 6/29/2023
    • Cumulative days on market: 1 day
    • Listing terms: Cash,Conventional
    • Road surface type: Asphalt

    Price history

    DateEventPrice
    7/31/2023Sold$555,000+4.9%$244/sqft
    Source: Canopy MLS as distributed by MLS GRID #4038397 Report a problem
    7/1/2023Pending sale$529,000$233/sqft
    Source: Canopy MLS as distributed by MLS GRID #CAR4038397 Report a problem
    6/29/2023Listed for sale$529,000+60.3%$233/sqft
    Source: Canopy MLS as distributed by MLS GRID #CAR4038397 Report a problem
    8/4/2020Sold$330,000+1.5%$145/sqft
    Source: Canopy MLS as distributed by MLS GRID #3635563 Report a problem
    7/4/2020Pending sale$325,000$143/sqft
    Source: Wilkinson ERA Real Estate #3635563 Report a problem
    7/2/2020Listed for sale$325,000+47.9%$143/sqft
    Source: Wilkinson ERA Real Estate #3635563 Report a problem
    11/13/2012Sold$219,700$97/sqft
    Source: Canopy MLS as distributed by MLS GRID #2113587 Report a problem
    10/24/2012Pending sale$219,700$97/sqft
    Source: CENTURY 21 First Choice #1083471 Report a problem
    10/18/2012Listed for sale$219,700+340.1%$97/sqft
    Source: Century 21 First Choice Report a problem
    8/1/2008Sold$49,920$22/sqft
    Source: Public Record Report a problem

    Public tax history

    YearProperty taxesTax assessment
    2025$3,797 +1.9%$15,704 +2.9%
    2024$3,728 +31.3%$15,258 +29.1%
    2023$2,840 +3%$11,820
    2022$2,758 -20.2%$11,820
    2021$3,457 $11,820 +30.4%
    2020-- $9,062 +15%
    2019-- $7,880
    2018-- $7,880
    2017$1,703 $7,880
    2016$1,703 $7,880
    2014$1,703 $7,880 -6.9%
    2013$1,703 $8,460
    2012-- $8,460 -2.8%
    2010-- $8,700
    2009-- $8,700 -28.7%
    2008-- $12,210 +421.8%
    2007-- $2,340
    Find assessor info on the county website

    Neighborhood: 29715

    Nearby schools

    GreatSchools rating
    Schools provided by the listing agent
    • Elementary: Dobys Bridge
    • Middle: Forest Creek
    • High: Catawba Ridge

    Source: Canopy MLS as distributed by MLS GRID. This data may not be complete. We recommend contacting the local school district to confirm school assignments for this home.

    Get a cash offer in 3 minutes
    Find out how much your home could sell for in as little as 3 minutes with a no-obligation cash offer.
    Estimated market value
    $471,300
    Get a cash offer in 3 minutes
    Find out how much your home could sell for in as little as 3 minutes with a no-obligation cash offer.
    Estimated market value
    $471,300