Remodeled townhouse-style condominium that aims to please ****Remodeled kitchen showcases a modern, functional design with clean lines and quality finishes throughout. Crisp white Shaker-style cabinetry is paired with brushed nickel bar pulls and soft-close drawers, offering abundant storage and a timeless look.*** Custom resin countertops with extended prep surfaces, including a peninsula with bar seating--ideal for casual dining and entertaining. A contemporary subway tile backsplash in a soft neutral tone adds texture and depth, complemented by stainless steel appliances including a freestanding range and built-in microwave. The deep, rectangular undermount sink is accented by a matte black gooseneck pull-down faucet for a striking contrast. *** Recessed lighting and dual paned windows create an elevated light and bright feel complemented by the Warm wood-tone flooring runs seamlessly through the space. ****Spa-inspired bathroom design -- A tub-shower combination is finished with large-format, neutral-tone tile surround and includes a frameless glass panel, built-in recessed shelving niches, and a handheld shower fixture with chrome hardware.**** A contemporary floating vanity with wood-tone cabinetry is topped with an integrated white sink and complemented by a brushed nickel faucet. ****Primary bedroom offers a bright, comfortable retreat with warm wood-tone flooring, smooth ceilings, and soft neutral wall colors that create a calm, modern feel. A large window provides natural light, while recessed lighting and ceiling ventilation add everyday comfort and functionality. The room's clean lines and open layout easily accommodate a full bedroom furniture set.**** The spacious walk-in closet is thoughtfully designed with custom built-in organizers, including double hanging rods, adjustable shelving, and integrated drawer storage for efficient organization. Don't miss interior laundry and tankless water heater under the stairs
Sold for $450,000
Listed by: RE/MAX Gold Coast REALTORS • Harold Powell • Contact: 805-339-3516
Bought with: Tri County Realty
$450,000
1184 Carlsbad Pl, Ventura, CA 93003
2beds
882sqft
Condominium
Built in 1971
-- sqft lot
$453,700 Zestimate®
$510/sqft
$2,505 Estimated rent
Home value
$453,700
$413,000 - $499,000
$2,505/mo
Zestimate® history
Owner options
List your home for rent
$2,505/mo
Rent Zestimate®
Find your next renter with Zillow Rental Manager. Plus, with online applications, you can quickly screen prospective tenants – for free.
$2,505/mo
Rent Zestimate®
Refinance and save
$3,281/mo
Est. payment
Refinancing to a lower rate could help reduce your monthly payments and save thousands over the life of the loan.
$3,281/mo
Est. payment
Explore your selling options
Work with a Zillow partner agent
Leverage their expertise and Zillow's premium Showcase listings to get your home seen by more buyers.
Get startedList with your own agent
Get your home in front of millions of buyers by listing it on Zillow.
Learn how to do itSell it yourself
Take full control of how buyers see your home on Zillow by listing For Sale by Owner (FSBO).
List your homeWhat's special
Brushed nickel faucetBrushed nickel bar pullsCrisp white shaker-style cabinetrySpa-inspired bathroom designDouble hanging rodsDeep rectangular undermount sinkFrameless glass panel
Zillow last checked:
Listing updated:
Listed by:
Harold Powell DRE #00934438 (805)339-3500,
RE/MAX Gold Coast REALTORS
Bought with:
Victor Napoles, DRE #01859449
Tri County Realty
Source: CRMLS,MLS#: V1-34388 Originating MLS: California Regional MLS (Ventura & Pasadena-Foothills AORs)
Originating MLS: California Regional MLS (Ventura & Pasadena-Foothills AORs)Facts & features
Interior
Bedrooms & bathrooms
- Bedrooms: 2
- Bathrooms: 1
- Full bathrooms: 1
Rooms
- Room types: Living Room
Heating
- Electric
Cooling
- None
Appliances
- Included: Electric Cooktop, Electric Oven
- Laundry: Laundry Room
Features
- Flooring: Laminate
- Windows: Double Pane Windows
- Has fireplace: No
- Fireplace features: None
- Common walls with other units/homes: 2+ Common Walls
Interior area
- Total interior livable area: 882 sqft
Property
Parking
- Total spaces: 2
- Parking features: Garage - Attached, Carport
- Attached garage spaces: 1
- Carport spaces: 1
- Covered spaces: 2
Features
- Levels: One
- Stories: 1
- Entry location: 2
- Patio & porch: None
- Pool features: None, Association
- Spa features: None
- Fencing: None
- Has view: Yes
- View description: None
Lot
- Size: 2,178 Square Feet
Details
- Parcel number: 1200060085
- Zoning: R-3-3
- Special conditions: Standard
Construction
Type & style
- Home type: Condo
- Architectural style: Traditional
- Property subtype: Condominium
- Attached to another structure: Yes
Materials
- Brick Veneer, Stucco
- Foundation: Slab
- Roof: Composition,Common Roof
Condition
- Updated/Remodeled
- New construction: No
- Year built: 1971
Utilities & green energy
- Sewer: Public Sewer
- Water: Public
- Utilities for property: Electricity Connected, Natural Gas Connected, Sewer Connected
Community & HOA
Community
- Features: Storm Drain(s), Street Lights
- Subdivision: Villa Vta/Vta Vlg - 2095
HOA
- Has HOA: Yes
- Amenities included: Pool
- HOA fee: $420 monthly
- HOA name: Villa Ventura
- HOA phone: 805-639-3483
Location
- Region: Ventura
Financial & listing details
- Price per square foot: $510/sqft
- Tax assessed value: $266,200
- Annual tax amount: $2,851
- Date on market: 2/8/2026
- Cumulative days on market: 8 days
- Listing terms: Cash,FHA,Fannie Mae,Freddie Mac,VA Loan
- Inclusions: refrigerator, washer/dryer combo
- Road surface type: Paved
Price history
| Date | Event | Price |
|---|---|---|
| 3/20/2026 | Sold | $450,000+2.3%$510/sqft |
Source:  CRMLS #V1-34388 Report a problem CRMLS #V1-34388 Report a problem | ||
| 2/18/2026 | Contingent | $440,000$499/sqft |
Source: CRMLS #V1-34388 Report a problem | ||
| 2/8/2026 | Listed for sale | $440,000+98.6%$499/sqft |
Source: CRMLS #V1-34388 Report a problem | ||
| 3/5/2015 | Sold | $221,500+0.9%$251/sqft |
Source: Public Record Report a problem | ||
| 1/18/2015 | Listed for sale | $219,500+66.9%$249/sqft |
Source: KR REALTORS #215000803 Report a problem | ||
| 7/23/2012 | Sold | $131,500-9.2%$149/sqft |
Source: Public Record Report a problem | ||
| 7/13/2012 | Price change | $144,900+5.4%$164/sqft |
Source: foreclosure.com Report a problem | ||
| 7/11/2012 | Listed for sale | $137,500+13.3%$156/sqft |
Source: foreclosure.com Report a problem | ||
| 3/14/2012 | Sold | $121,346-59.8%$138/sqft |
Source: Public Record Report a problem | ||
| 3/29/2005 | Sold | $302,000+127.1%$342/sqft |
Source: Public Record Report a problem | ||
| 11/24/2000 | Sold | $133,000+28.5%$151/sqft |
Source: Public Record Report a problem | ||
| 9/29/1999 | Sold | $103,500$117/sqft |
Source: Public Record Report a problem | ||
Public tax history
| Year | Property taxes | Tax assessment |
|---|---|---|
| 2025 | $2,851 +1.8% | $266,200 +2% |
| 2024 | $2,802 | $260,981 +2% |
| 2023 | $2,802 +7.5% | $255,864 +2% |
| 2022 | $2,605 +1.8% | $250,848 +2% |
| 2021 | $2,560 +0.9% | $245,930 +1% |
| 2020 | $2,536 +1.9% | $243,410 +2% |
| 2019 | $2,489 +1.7% | $238,639 +2% |
| 2018 | $2,447 +1.9% | $233,960 +2% |
| 2017 | $2,401 +1.8% | $229,373 +2% |
| 2016 | $2,359 +58.4% | $224,877 +67.2% |
| 2015 | $1,489 +1.4% | $134,527 +2% |
| 2014 | $1,468 | $131,895 +0.5% |
| 2013 | -- | $131,300 +2.6% |
| 2012 | -- | $128,000 -22.4% |
| 2011 | -- | $165,000 +7.8% |
| 2009 | -- | $153,000 -51.3% |
| 2007 | -- | $314,200 +2% |
| 2006 | -- | $308,040 +114.3% |
| 2005 | -- | $143,771 +3.9% |
| 2003 | -- | $138,372 +2% |
| 2002 | -- | $135,660 +2% |
| 2001 | $1,416 +28.2% | $133,000 +28.5% |
| 2000 | $1,104 | $103,500 |
Find assessor info on the county website
Neighborhood: Thille
Nearby homes
- $390,2002 bd1 ba882 sqft1180 Carlsbad Pl, Ventura, CA 93003Off Market
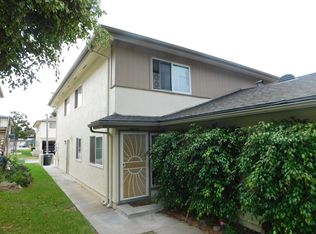
- $396,8002 bd1 ba810 sqft1182 Carlsbad Pl, Ventura, CA 93003Off Market
- $405,6002 bd1 ba903 sqft1186 Carlsbad Pl, Ventura, CA 93003Off Market

- $453,0002 bd1 ba882 sqft1210 Carlsbad Pl, Ventura, CA 93003Sold

- $430,7002 bd1 ba903 sqft1216 Carlsbad Pl, Ventura, CA 93003Off Market
- $399,5002 bd1 ba882 sqft1176 Carlsbad Pl, Ventura, CA 93003Off Market
- $391,7002 bd1 ba810 sqft1212 Carlsbad Pl, Ventura, CA 93003Off Market
- $400,0002 bd1 ba882 sqft1214 Carlsbad Pl, Ventura, CA 93003Off Market
Nearby schools
GreatSchools rating
- 4/10Elmhurst Elementary SchoolGrades: K-5Distance: 0.7 mi
- 6/10Anacapa Middle SchoolGrades: 6-8Distance: 1.6 mi
- 6/10Buena High SchoolGrades: 9-12Distance: 0.8 mi
Schools provided by the listing agent
- Middle: Anacapa
Source: CRMLS. This data may not be complete. We recommend contacting the local school district to confirm school assignments for this home.
Get a cash offer in 3 minutes
Find out how much your home could sell for in as little as 3 minutes with a no-obligation cash offer.
Estimated market value
$453,700
Get a cash offer in 3 minutes
Find out how much your home could sell for in as little as 3 minutes with a no-obligation cash offer.
Estimated market value
$453,700
- California
- Ventura County
- Ventura
- 93003
- Thille
- 1184 Carlsbad Pl
Nearby cities
Nearby neighborhoods
Nearby zip codes
Other Ventura Topics
