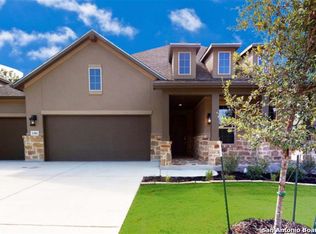
The Dartmouth floorplan is a stunning two story home with corner lot and lots of trees, private master bedroom down, separate walk in shower plus garden tub and separate vanities, upgraded flooring throughout home including wood, gourmet kitchen with kitchen island, 42" wood cabinetry, gas range cooktop, Energy Star & Stainless steel appliances, the gorgeous exterior features four sided brick, three car garage, professionally landscaped yard, full yard sod, full sprinkler system and 6 foot privacy fence.
This property is not currently displayed as for sale or rent on Zillow. This may be different from what's on other websites or public sources.