Skip main navigation
Closed
  • $701,000

    1184 Cedar Ln, Northbrook, IL 60062

    3beds
    2,467sqft
    Single Family Residence
    Built in 1953
    8,398.37 Square Feet Lot
    $931,000 Zestimate®
    $284/sqft
    $4,897 Estimated rent

    Home value

    $931,000

    $847,000 - $1.02M

    $4,897/mo

    Zestimate® history
    Loading
    Loading...

    Owner options

    List your home for rent

    $4,897/mo

    Rent Zestimate®

    Find your next renter with Zillow Rental Manager. Plus, with online applications, you can quickly screen prospective tenants – for free.

    Learn more

    $4,897/mo

    Rent Zestimate®

    Refinance and save

    $4,907/mo

    Est. payment

    Refinancing to a lower rate could help reduce your monthly payments and save thousands over the life of the loan.

    See today's rates

    $4,907/mo

    Est. payment

    Explore your selling options

    Work with a Zillow partner agent

    Leverage their expertise and Zillow's premium Showcase listings to get your home seen by more buyers.

    Get started

    List with your own agent

    Get your home in front of millions of buyers by listing it on Zillow.

    Learn how to do it

    Sell it yourself

    Take full control of how buyers see your home on Zillow by listing For Sale by Owner (FSBO).

    List your home

    What's special

    Gas fireplaceWood burning fireplaceUpdated hall bathFloor to ceiling windowsSoaring ceilingsCrown moldingEnglish basement
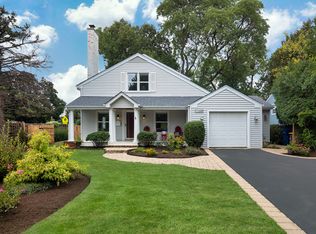
    **MULTIPLE OFFERS RECEIVED, BEST AND FINAL DUE, MONDAY, JULY 28TH AT 6PM CST VIA EMAIL**Wow, what a charming home located in the heart of Northbrook District 28's Highlands neighborhood! This well maintained and move-in ready home is in an ideal in-town Greenbriar District 28 location! Enter the home and find a light filled living room with oversized bay window, wood burning fireplace and adjoining separate dining room with hardwood floors and crown molding. The eat-in kitchen has white cabinets with a breakfast bar and an open floorpan that flows into the family room addition with soaring ceilings and floor to ceiling windows flanking the gas fireplace, letting in so much natural light! This room is both a great entertaining or relaxing space! The main level has a mudroom and separate sliders off the dining room that lead to the wood deck with built-in seating. Up a short set of stairs, you'll find 2 bedrooms with hardwood floors that share an updated hall bath with white subway tile and updated vanity. Up a few more stairs is the oversized primary bedroom with an ensuite bath and 2 walk-in closets in private upper level of this home. With access from the primary ensuite bedroom, you'll find a surprise walkup attic that is great storage or potential space for finishing! The lower level English basement offers more finished living space with a rec room, full bath, and laundry area. An oversized 1 car garage, brick front patio and walkway and a private backyard with a newer wood deck complete this great space! **Updates include: new sump pump (2025), new hall bath (2024), new dryer (2024), new A/C (2021), new furnace (2021), new water heater (2021), new battery backup (2021), family room addition, insulation, wood deck and much more! Hurry to see this fantastic home in such a great area...just steps to the Cedar Lane Tot Lot, Metra station, schools, library, parks and downtown Northbrook's shops and restaurants!

    Zillow last checked:

    Listing updated:

    Listing courtesy of:

    Audra Casey 847-509-0200,

    @properties Christie's International Real Estate

    Bought with:

    Nicole Giese

    @properties Christie's International Real Estate

    Source: MRED as distributed by MLS GRID,MLS#: 12422362MLS Logo

    Facts & features

    Interior

    Bedrooms & bathrooms
    • Bedrooms: 3
    • Bathrooms: 3
    • Full bathrooms: 3
    Primary bedroom
    • Features: Flooring (Carpet), Window Treatments (All), Bathroom (Full, Double Sink, Shower Only)
    • Level: Third
    • Area: 240 Square Feet
    • Dimensions: 15X16
    Bedroom 2
    • Features: Flooring (Hardwood), Window Treatments (All)
    • Level: Second
    • Area: 120 Square Feet
    • Dimensions: 12X10
    Bedroom 3
    • Features: Flooring (Hardwood), Window Treatments (All)
    • Level: Second
    • Area: 108 Square Feet
    • Dimensions: 12X9
    Dining room
    • Features: Flooring (Hardwood)
    • Level: Main
    • Area: 130 Square Feet
    • Dimensions: 10X13
    Family room
    • Features: Flooring (Carpet), Window Treatments (Display Window(s))
    • Level: Main
    • Area: 323 Square Feet
    • Dimensions: 17X19
    Kitchen
    • Features: Kitchen (Eating Area-Breakfast Bar, Galley), Flooring (Hardwood)
    • Level: Main
    • Area: 108 Square Feet
    • Dimensions: 9X12
    Laundry
    • Features: Flooring (Other), Window Treatments (All)
    • Level: Lower
    • Area: 66 Square Feet
    • Dimensions: 11X6
    Living room
    • Features: Flooring (Hardwood), Window Treatments (All)
    • Level: Main
    • Area: 224 Square Feet
    • Dimensions: 16X14
    Mud room
    • Features: Flooring (Hardwood), Window Treatments (All)
    • Level: Main
    • Area: 48 Square Feet
    • Dimensions: 4X12
    Recreation room
    • Features: Flooring (Carpet), Window Treatments (All)
    • Level: Lower
    • Area: 187 Square Feet
    • Dimensions: 11X17
    Heating
    • Natural Gas, Forced Air
    Cooling
    • Central Air
    Appliances
    • Included: Microwave, Dishwasher, Refrigerator, Washer, Dryer, Cooktop, Oven, Gas Cooktop
    • Laundry: In Unit, Sink
    Features
    • Vaulted Ceiling(s), Built-in Features, Walk-In Closet(s), Separate Dining Room
    • Flooring: Hardwood
    • Windows: Screens, Skylight(s)
    • Basement: Partially Finished,Crawl Space,Rec/Family Area,Partial,Daylight
    • Attic: Dormer,Interior Stair
    • Number of fireplaces: 2
    • Fireplace features: Wood Burning, Gas Log, More than one, Family Room, Living Room
    Interior area
    • Total structure area: 2,467
    • Total interior livable area: 2,467 sqft

    Property

    Parking
    • Total spaces: 1
    • Parking features: Asphalt, Garage Door Opener, On Site, Garage Owned, Attached, Garage
    • Attached garage spaces: 1
    • Has uncovered spaces: Yes
    Accessibility
    • Accessibility features: No Disability Access
    Features
    • Levels: Tri-Level
    • Patio & porch: Deck
    • Exterior features: Outdoor Grill
    Lot
    • Size: 8,398 sqft
    • Dimensions: 60 X 142
    • Features: Wooded, Mature Trees
    Details
    • Additional structures: None
    • Parcel number: 04092100190000
    • Special conditions: None
    • Other equipment: Ceiling Fan(s), Sump Pump, Backup Sump Pump;

    Construction

    Type & style
    • Home type: SingleFamily
    • Property subtype: Single Family Residence
    Materials
    • Aluminum Siding
    • Roof: Asphalt
    Condition
    • New construction: No
    • Year built: 1953

    Utilities & green energy

    • Sewer: Public Sewer, Storm Sewer
    • Water: Lake Michigan, Public

    Community & neighborhood

    Security
    • Security features: Carbon Monoxide Detector(s)
    Community
    • Community features: Park, Curbs, Sidewalks, Street Lights, Street Paved
    Location
    • Region: Northbrook
    • Subdivision: Highlands

    HOA & financial

    HOA
    • Services included: None

    Other

    Other facts
    • Listing terms: Conventional
    • Ownership: Fee Simple

    Price history

    DateEventPrice
    9/5/2025Sold$701,000+11.4%$284/sqft
    Source: MRED as distributed by MLS GRID #12422362 Report a problem
    9/5/2025Pending sale$629,000$255/sqft
    Source: MRED as distributed by MLS GRID #12422362 Report a problem
    7/29/2025Contingent$629,000$255/sqft
    Source: MRED as distributed by MLS GRID #12422362 Report a problem
    7/25/2025Listed for sale$629,000+39.5%$255/sqft
    Source: MRED as distributed by MLS GRID #12422362 Report a problem
    3/28/2013Sold$451,000+0.2%$183/sqft
    Source: MRED as distributed by MLS GRID #08279044 Report a problem
    2/27/2013Listed for sale$450,000$182/sqft
    Source: Coldwell Banker Residential Brokerage - Northbrook #08279044 Report a problem

    Public tax history

    YearProperty taxesTax assessment
    2024-- $52,000
    2023$11,880 +3.1%$52,000
    2022$11,523 +20.8%$52,000 +36.2%
    2021$9,535 +2%$38,166
    2020$9,344 +3%$38,166 -9%
    2019$9,072 -17.1%$41,941 -10.2%
    2018$10,943 +2.7%$46,730
    2017$10,660 +6.3%$46,730
    2016$10,026 +3%$46,730 +13.7%
    2015$9,738 +4.7%$41,105
    2014$9,302 +10.2%$41,105
    2013$8,439 -0.9%$41,105 -8%
    2012$8,520 +4.3%$44,677
    2011$8,172 +8%$44,677
    2010$7,564 -6.5%$44,677 -16.2%
    2009$8,088 +13%$53,337 -7%
    2008$7,155 +7.5%$57,352
    2007$6,656 +10.3%$57,352 +29.4%
    2006$6,034 +5.9%$44,325
    2005$5,698 +3.4%$44,325
    2004$5,511 -11.4%$44,325 +23.1%
    2003$6,219 +1.8%$35,997
    2002$6,109 +34%$35,997
    2001$4,558 +2.6%$35,997 +41%
    2000$4,443 +2.3%$25,530
    1999$4,341 $25,530

    Find assessor info on the county website

    Neighborhood: 60062

    Nearby schools

    GreatSchools rating
    Schools provided by the listing agent
    • Elementary: Greenbriar Elementary School
    • Middle: Northbrook Junior High School
    • High: Glenbrook North High School
    • District: 28

    Source: MRED as distributed by MLS GRID. This data may not be complete. We recommend contacting the local school district to confirm school assignments for this home.

    Get a cash offer in 3 minutes
    Find out how much your home could sell for in as little as 3 minutes with a no-obligation cash offer.
    Estimated market value
    $931,000
    Get a cash offer in 3 minutes
    Find out how much your home could sell for in as little as 3 minutes with a no-obligation cash offer.
    Estimated market value
    $931,000