Skip main navigation
Pending
$795,000

1184 Cedar Ridge Dr, Eugene, OR 97401

4beds
3,018sqft
: 
$5,385/mo
Get pre-qualified
Residential, Single Family Residence
Built in 2006
6,098 Square Feet Lot
$-- Zestimate®
$263/sqft
$-- HOA

What's special

Fully fenced yardWalk-in showerHigh ceilingsRich wood floorsCentral kitchenBrand-new furnaceSoaking tub

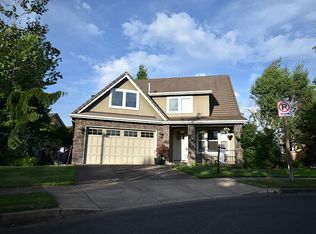
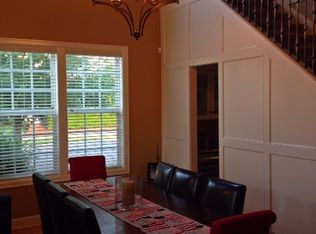
Located on a quiet corner lot in the desirable Cal Young neighborhood, this custom home offers a seamless blend of comfort, style, and everyday functionality. Inside, high ceilings and rich wood floors flow through an open, light-filled layout designed to make you feel instantly at home. The central kitchen is a true standout, equipped with granite countertops, a practical center island, and a separate butler's pantry with a warming oven to make meal prep and hosting effortless.The main-floor primary suite serves as a private retreat with its own soaking tub and walk-in shower, while the upstairs 4th bedroom doubles as an office. Don't miss the additional 310 sq ft of attic storage! Modern updates bring major peace of mind, including a brand-new furnace and central air conditioning system installed in 2025. Outside, the fully fenced yard features a patio with a pergola, offering a peaceful, private spot for outdoor dining and relaxation. Home features multiple built-ins, cabinets, pull outs, and storage for everything you own.Complete with a Level 2 EV charger in the garage and an excellent location close to local schools, parks, and shopping, this home is ready for its next chapter. Reach out today to schedule your private showing.
31 days
|
359
|
20
|

Likely to sell faster than

Zillow last checked:

Listing updated:

Listed by:

Brent Cole 541-556-5093,

Triple Oaks Realty LLC

Source: RMLS (OR),MLS#: 773338716MLS Logo

    Facts & features

    Interior

    Bedrooms & bathrooms
    • Bedrooms: 4
    • Bathrooms: 3
    • Full bathrooms: 2
    • Partial bathrooms: 1
    • Main level bathrooms: 2
    Rooms
    • Room types: Bedroom 4, Bedroom 2, Bedroom 3, Dining Room, Family Room, Kitchen, Living Room, Primary Bedroom
    Primary bedroom
    • Level: Main
    Bedroom 2
    • Level: Upper
    Bedroom 3
    • Level: Upper
    Bedroom 4
    • Level: Upper
    Dining room
    • Level: Main
    Family room
    • Level: Main
    Kitchen
    • Level: Main
    Living room
    • Level: Main
    Heating
    • Forced Air
    Cooling
    • Central Air
    Appliances
    • Included: Cooktop, Dishwasher, Disposal, Double Oven, Free-Standing Refrigerator, Gas Appliances, Microwave, Range Hood, Stainless Steel Appliance(s), Gas Water Heater
    • Laundry: Laundry Room
    Features
    • Central Vacuum, Granite, High Speed Internet, Soaking Tub, Vaulted Ceiling(s), Kitchen Island
    • Flooring: Hardwood, Wall to Wall Carpet
    • Windows: Double Pane Windows, Vinyl Frames
    • Basement: Crawl Space
    • Number of fireplaces: 1
    • Fireplace features: Gas
    Interior area
    • Total structure area: 3,018
    • Total interior livable area: 3,018 sqft

    Property

    Parking
    • Total spaces: 2
    • Parking features: Driveway, On Street, Garage Door Opener, Attached
    • Attached garage spaces: 2
    • Has uncovered spaces: Yes
    Features
    • Levels: Two
    • Stories: 2
    • Patio & porch: Covered Patio, Patio
    • Exterior features: Gas Hookup
    • Fencing: Fenced
    Lot
    • Size: 6,098 Square Feet
    • Features: Corner Lot, Level, SqFt 5000 to 6999
    Details
    • Additional structures: GasHookup
    • Parcel number: 1733144
    • Zoning: R1

    Construction

    Type & style
    • Home type: SingleFamily
    • Architectural style: Custom Style
    • Property subtype: Residential, Single Family Residence
    Materials
    • Brick, Lap Siding
    • Foundation: Concrete Perimeter
    • Roof: Tile
    Condition
    • Resale
    • New construction: No
    • Year built: 2006

    Utilities & green energy

    • Gas: Gas Hookup, Gas
    • Sewer: Public Sewer
    • Water: Public
    • Utilities for property: Cable Connected

    Community & HOA

    HOA
    • Has HOA: No
    Location
    • Region: Eugene

    Financial & listing details

    • Price per square foot: $263/sqft
    • Tax assessed value: $845,366
    • Annual tax amount: $9,471
    • Date on market: 7/17/2026
    • Cumulative days on market: 32 days
    • Listing terms: Cash,Conventional,VA Loan
    • Road surface type: Paved

      Estimated market value

      Not available

      Estimated sales range

      Not available

      Not available

      Price history

      DateEventPrice
      8/1/2026Pending sale$795,000$263/sqft
      Source: RMLS (OR) #773338716 Report a problem
      7/17/2026Listed for sale$795,000+2.6%$263/sqft
      Source: RMLS (OR) #773338716 Report a problem
      3/19/2024Sold$775,000-2.5%$257/sqft
      Source: RMLS (OR) #23449797 Report a problem
      2/20/2024Pending sale$795,000$263/sqft
      Source: RMLS (OR) #23449797 Report a problem
      1/5/2024Price change$795,000-1.7%$263/sqft
      Source: RMLS (OR) #23449797 Report a problem
      11/21/2023Listed for sale$809,000+2.5%$268/sqft
      Source: RMLS (OR) #23449797 Report a problem
      1/20/2023Sold$789,000-1.3%$261/sqft
      Source: RMLS (OR) #22386457 Report a problem
      12/24/2022Pending sale$799,000$265/sqft
      Source: RMLS (OR) #22386457 Report a problem
      11/19/2022Price change$799,000-3.2%$265/sqft
      Source: RMLS (OR) #22386457 Report a problem
      10/12/2022Listed for sale$825,000+29.9%$273/sqft
      Source: RMLS (OR) #22386457 Report a problem
      10/20/2020Sold$635,000-2.3%$210/sqft
      Source: RMLS (OR) #20114931 Report a problem
      9/8/2020Pending sale$650,000$215/sqft
      Source: Duncan Real Estate Group Inc #20114931 Report a problem
      9/1/2020Price change$650,000-2.3%$215/sqft
      Source: Duncan Real Estate Group Inc #20114931 Report a problem
      8/19/2020Price change$665,000-2.2%$220/sqft
      Source: Duncan Real Estate Group Inc #20114931 Report a problem
      7/28/2020Price change$680,000-2.2%$225/sqft
      Source: Duncan Real Estate Group Inc #20114931 Report a problem
      6/9/2020Price change$695,000-2.8%$230/sqft
      Source: Duncan Real Estate Group Inc #20114931 Report a problem
      4/20/2020Listed for sale$715,000+38.6%$237/sqft
      Source: Duncan Real Estate Group Inc #20114931 Report a problem
      3/19/2007Sold$515,895$171/sqft
      Source: Public Record Report a problem

      Public tax history

      YearProperty taxesTax assessment
      2025$9,472 +1.3%$486,142 +3%
      2024$9,354 +2.6%$471,983 +3%
      2023$9,116 +4%$458,236 +3%
      2022$8,763 +6.5%$444,890 +3%
      2021$8,231 -0.4%$431,933 +3%
      2020$8,260 +3.5%$419,353 +3%
      2019$7,977 +6.2%$407,139 +3%
      2018$7,509 $395,281 +3%
      2017$7,509 +4.7%$383,768 +3%
      2016$7,173 +2.5%$372,590 +3%
      2015$6,995 +3%$361,738 +3%
      2014$6,794 +7%$351,202 +3%
      2013$6,351 +12.3%$340,973 +3%
      2012$5,657 $331,042 +3%
      2011-- $321,400 +3%
      2010-- $312,039 +3%
      2009-- $302,950 +3%
      2008-- $294,126 +80.3%
      2007-- $163,160 +217.8%
      2006-- $51,344 +3%
      2005-- $49,849
      Find assessor info on the county website

      Monthly payment

      Est. payment

      Payment breakdown

      Explore the cost of this home by adjusting the details. Changes won't be saved.
      All calculations are estimates and provided by Zillow, Inc. for informational purposes only. Actual amounts may vary.
      HOA fees may include property taxes on listings classified as Co-Ops. Contact the listing agent and/or owner for fee details.
      See how much you could borrow to make a competitive offer.

      Climate risks

      Neighborhood: Cal Young

      Getting around

      17 / 100
      Car-Dependent
      31 / 100
      Some Transit
      45 / 100
      Somewhat Bikeable

      Nearby schools

      GreatSchools rating
      Schools provided by the listing agent
      • Elementary: Willagillespie
      • Middle: Cal Young
      • High: Sheldon

      Source: RMLS (OR). This data may not be complete. We recommend contacting the local school district to confirm school assignments for this home.

      A local agent can set up tours, give advice and negotiate with sellers.

      A local lender can help you make sure your offer is ready when you are.

      Browse local experts

      Similar homes