Skip main navigation
Closed
  • $546,800

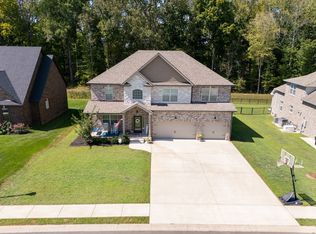
    1184 Chagford Dr, Clarksville, TN 37043

    4beds
    2,865sqft
    Single Family Residence, Residential
    Built in 2022
    0.33 Acres Lot
    $548,800 Zestimate®
    $191/sqft
    $2,684 Estimated rent

    Home value

    $548,800

    $521,000 - $576,000

    $2,684/mo

    Zestimate® history
    Loading
    Loading...

    Owner options

    List your home for rent

    $2,684/mo

    Rent Zestimate®

    Find your next renter with Zillow Rental Manager. Plus, with online applications, you can quickly screen prospective tenants – for free.

    Learn more

    $2,684/mo

    Rent Zestimate®

    Refinance and save

    $3,284/mo

    Est. payment

    Refinancing to a lower rate could help reduce your monthly payments and save thousands over the life of the loan.

    See today's rates

    $3,284/mo

    Est. payment

    Explore your selling options

    Work with a Zillow partner agent

    Leverage their expertise and Zillow's premium Showcase listings to get your home seen by more buyers.

    Get started

    List with your own agent

    Get your home in front of millions of buyers by listing it on Zillow.

    Learn how to do it

    Sell it yourself

    Take full control of how buyers see your home on Zillow by listing For Sale by Owner (FSBO).

    List your home

    What's special

    Located in the sought after Easthaven community, this beautifully designed home blends comfort, style, and convenience. Residents enjoy resort style amenities including a pool, modern clubhouse, fitness center, playground, walking trail, and access to some of Clarksville’s Top Rated Schools. Perfectly positioned on a private, fully fenced, flat backyard, the home offers both privacy and outdoor usability. Tall ceilings and abundant natural light highlight the wide luxury vinyl plank flooring throughout the main level, no carpet on the first floor. The spacious living room feels bright and welcoming, flowing seamlessly into the gourmet kitchen featuring double ovens, an electric cooktop, stainless steel appliances, a Samsung touchscreen refrigerator, and elegant white granite countertops. The eat in dining area overlooks the backyard, while the formal dining room is perfect for gatherings and holiday entertaining. The oversized main level primary suite offers a peaceful retreat with dual built in closets and a spa inspired bath featuring separate vanities, an oversized tiled shower, and a soaking tub. A secondary bedroom on the main floor provides flexibility for guests or an office, supported by a full bath. A walk in laundry room with storage adds everyday convenience. Upstairs includes two spacious bedrooms with walk in closets, a double sink bathroom, and a large bonus room ideal for a media space, playroom, fitness area, and/or home office. There are endless possibilities! Enjoy year round outdoor living on the screened in patio, perfect for morning coffee, lemonade in the summer, or hot cocoa on winter mornings. The home also features a sodded yard and an oversized two car garage with new epoxy flooring. Located near Thirsty Goat Coffee & Beer Garden, shopping, grocery stores, and just minutes from Exit 11 for an easy commute to Nashville, this home offers exceptional Clarksville living. OPEN HOUSE: Saturday December 27th - 10:00A - 2:00P.

    Zillow last checked:

    Listing updated:

    Listed by:

    Charmaine Foster 931-220-4172,

    Legion Realty

    Bought with:

    Nathan Endres, 282024

    Keller Williams Realty Clarksville

    Source: RealTracs MLS as distributed by MLS GRID,MLS#: 3057223MLS Logo

    Facts & features

    Interior

    Bedrooms & bathrooms
    • Bedrooms: 4
    • Bathrooms: 3
    • Full bathrooms: 3
    • Main level bedrooms: 2
    Heating
    • Central, Electric, Zoned
    Cooling
    • Ceiling Fan(s), Central Air, Electric
    Appliances
    • Included: Built-In Electric Oven, Double Oven, Built-In Electric Range, Dishwasher, Disposal, Dryer, ENERGY STAR Qualified Appliances, Ice Maker, Microwave, Refrigerator, Stainless Steel Appliance(s), Washer
    • Laundry: Electric Dryer Hookup, Washer Hookup
    Features
    • Built-in Features, Ceiling Fan(s), Entrance Foyer, Extra Closets, High Ceilings, Open Floorplan, Pantry, Walk-In Closet(s), High Speed Internet
    • Flooring: Carpet, Tile, Vinyl
    • Basement: None
    • Number of fireplaces: 1
    • Fireplace features: Great Room, Wood Burning
    Interior area
    • Total structure area: 2,865
    • Total interior livable area: 2,865 sqft
    • Finished area above ground: 2,865

    Property

    Parking
    • Total spaces: 6
    • Parking features: Garage Door Opener, Garage Faces Front, Driveway, On Street
    • Attached garage spaces: 2
    • Uncovered spaces: 4
    Features
    • Levels: Two
    • Stories: 2
    • Patio & porch: Porch, Covered, Screened
    • Exterior features: Smart Lock(s)
    • Pool features: Association
    • Fencing: Back Yard
    Lot
    • Size: 0.33 Acres
    • Dimensions: 0.44
    • Features: Level, Private, Views, Wooded
    • Topography: Level,Private,Views,Wooded
    Details
    • Parcel number: 063087D K 02400 00010087D
    • Special conditions: Standard

    Construction

    Type & style
    • Home type: SingleFamily
    • Architectural style: Traditional
    • Property subtype: Single Family Residence, Residential
    Materials
    • Brick, Vinyl Siding
    • Roof: Shingle
    Condition
    • New construction: No
    • Year built: 2022

    Utilities & green energy

    • Sewer: Public Sewer
    • Water: Public
    • Utilities for property: Electricity Available, Water Available, Cable Connected, Underground Utilities
    Green energy
    • Energy efficient items: Water Heater, Windows

    Community & HOA

    Community
    • Security: Security System, Smoke Detector(s)
    • Subdivision: Easthaven
    HOA
    • Has HOA: Yes
    • Amenities included: Clubhouse, Fitness Center, Playground, Pool, Sidewalks, Underground Utilities, Trail(s)
    • Services included: Recreation Facilities
    • HOA fee: $70 monthly
    Location
    • Region: Clarksville

    Financial & listing details

    • Price per square foot: $191/sqft
    • Tax assessed value: $531,400
    • Annual tax amount: $2,790
    • Date on market: 12/3/2025
    • Date available: 04/15/2022
    • Electric utility on property: Yes

    Price history

    DateEventPrice
    2/24/2026Sold$546,800-3.2%$191/sqft
    Source: RealTracs MLS as distributed by MLS GRID #3057223 Report a problem
    2/15/2026Contingent$564,900$197/sqft
    Source: RealTracs MLS as distributed by MLS GRID #3057223 Report a problem
    12/4/2025Listed for sale$564,900$197/sqft
    Source: RealTracs MLS as distributed by MLS GRID #3057223 Report a problem

    Public tax history

    YearProperty taxesTax assessment
    2024$2,790 +9.5%$132,850 +55.9%
    2023$2,548 +75.3%$85,225
    2022$1,454 $85,225
    Find assessor info on the county website

    Neighborhood: 37043

    Nearby schools

    GreatSchools rating
    Schools provided by the listing agent
    • Elementary: Sango Elementary
    • Middle: Rossview Middle
    • High: Rossview High

    Source: RealTracs MLS as distributed by MLS GRID. This data may not be complete. We recommend contacting the local school district to confirm school assignments for this home.

    Get a cash offer in 3 minutes
    Find out how much your home could sell for in as little as 3 minutes with a no-obligation cash offer.
    Estimated market value
    $548,800
    Get a cash offer in 3 minutes
    Find out how much your home could sell for in as little as 3 minutes with a no-obligation cash offer.
    Estimated market value
    $548,800