Skip main navigation
Pending
  • Listed by: Mayne Choice Realty, Inc. • Sharmayne Husbands • Contact: 909-965-2878
    Price cut: $15K (6/3)
    $605,000

    1184 Dadash St, Beaumont, CA 92223

    4beds
    2,169sqft
    : 
    Loading
    Get pre-qualified
    Single Family Residence
    Built in 2014
    6,970 Square Feet Lot
    $605,000 Zestimate®
    $279/sqft
    $-- HOA

    What's special

    Private enclosed courtyardInsulated airconditioned garageSecured gated entrywayBuilt in benchOutdoor kitchenExtra wide drivewayDouble wide slider doors
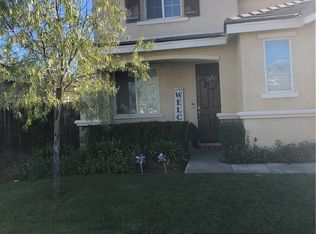
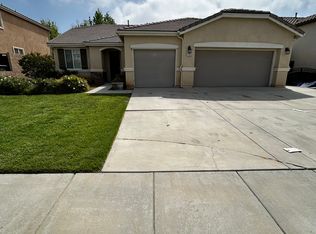
    My oh my oh my!!! Where do I begin? With an introduction seems fitting. Let me introduce you to 1184 Dadash St, an absolutely stunning, lovingly cared for, 4 bedroom, 2.5 bath single story home in the ever growing city of Beaumont. This is the home where you get to enjoy being a part of a close knit community (think 4th of July Block Parties) with NO HOA, LOW Mello Roos ($64), LOW TAXES and PAID OFF Solar! As you pull up to this home, take note of the extra wide driveway leading to a 3 car garage; the private, enclosed courtyard; and secured gated entryway (no unwanted solicitation callers!!). As you enter, you're met with a sense of calm tranquility as you take in the neutral tones, daylight streaming in from multiple windows, and efficient layout/use of space. The family room is spacious and features a built in, backlit, dry bar. The kitchen boasts a massive island, tons of storage and counter tops, and beautiful finishes. It overlooks a huge space, currently configured as a dining room but can easily be repurposed to a family room. Step through the double wide slider doors and behold the entertainer's paradise that is your backyard!! This space is perfect for hosting and features an outdoor kitchen, wood burning fireplace, pergola with 12 seater table (which remains), built in bench and beautiful stamped concrete and low maintenance artificial turf. All the bedrooms are spacious and sure to meet your needs, whether for family members or for a home office. And even your furry family would be nice and comfortable in this home with an insulated, airconditioned garage!!! This is one you have to see to appreciate, so call to schedule your private showing today, you won't regret it!
    54 days
    |
    128
    |
    1
    |

    Zillow last checked:

    Listing updated:

    Listed by:

    Sharmayne Husbands DRE #01984089 909-965-2878,

    Mayne Choice Realty, Inc.

    Source: CRMLS,MLS#: IG26106237MLS LogoOriginating MLS: California Regional MLS

      Facts & features

      Interior

      Bedrooms & bathrooms
      • Bedrooms: 4
      • Bathrooms: 3
      • Full bathrooms: 2
      • 1/2 bathrooms: 1
      • Main level bathrooms: 3
      • Main level bedrooms: 4
      Rooms
      • Room types: Bedroom
      Bedroom
      • Features: All Bedrooms Down
      Heating
      • Central
      Cooling
      • Central Air
      Appliances
      • Laundry: Inside, Laundry Room
      Features
      • All Bedrooms Down
      • Has fireplace: No
      • Fireplace features: None
      • Common walls with other units/homes: No Common Walls
      Interior area
      • Total interior livable area: 2,169 sqft

      Property

      Parking
      • Total spaces: 3
      • Parking features: Garage - Attached
      • Attached garage spaces: 3
      Features
      • Levels: One
      • Stories: 1
      • Entry location: Front
      • Pool features: None
      • Has view: Yes
      • View description: Neighborhood
      Lot
      • Size: 6,970 Square Feet
      • Features: 0-1 Unit/Acre
      Details
      • Parcel number: 415180054
      • Special conditions: Standard

      Construction

      Type & style
      • Home type: SingleFamily
      • Property subtype: Single Family Residence
      Condition
      • New construction: No
      • Year built: 2014

      Utilities & green energy

      • Sewer: Public Sewer
      • Water: Public

      Community & HOA

      Community
      • Features: Street Lights, Sidewalks
      • Subdivision: Na
      Location
      • Region: Beaumont

      Financial & listing details

      • Price per square foot: $279/sqft
      • Tax assessed value: $344,861
      • Annual tax amount: $4,443
      • Date on market: 5/15/2026
      • Cumulative days on market: 54 days
      • Listing terms: Submit

        Estimated market value

        $605,000

        $575,000 - $635,000

        $3,181/mo

        Price history

        DateEventPrice
        6/15/2026Pending sale$605,000$279/sqft
        Source: CRMLS #IG26106237 Report a problem
        6/3/2026Price change$605,000-2.4%$279/sqft
        Source: CRMLS #IG26106237 Report a problem
        5/15/2026Listed for sale$620,000+100.6%$286/sqft
        Source: CRMLS #IG26106237 Report a problem
        12/8/2014Sold$309,000$142/sqft
        Source: Public Record Report a problem

        Public tax history

        YearProperty taxesTax assessment
        2025$4,443 +1.9%$344,861 +2%
        2024$4,359 -0.3%$338,100 +2%
        2023$4,373 +2%$331,471 +2%
        2022$4,288 +2%$324,973 +2%
        2021$4,205 +39.2%$318,602 +38.7%
        2020$3,022 +1.6%$229,674 +2%
        2019$2,973 +0.5%$225,171 +2%
        2018$2,959 +1%$220,757 +2%
        2017$2,930 $216,429 +2%
        2016$2,930 +1.8%$212,186 +1.5%
        2015$2,879 +549.1%$209,000 +633.3%
        2014$444 $28,501 +0.5%
        2013-- $28,373 +2%
        2012-- $27,817 +2%
        2011-- $27,272 +36.4%
        2010-- $20,000 -34.6%
        2009-- $30,560 +2%
        2008-- $29,961 +206.8%
        2007-- $9,766
        Find assessor info on the county website

        Monthly payment

        Est. payment

        Payment breakdown

        Explore the cost of this home by adjusting the details. Changes won't be saved.
        All calculations are estimates and provided by Zillow, Inc. for informational purposes only. Actual amounts may vary.
        HOA fees may include property taxes on listings classified as Co-Ops. Contact the listing agent and/or owner for fee details.
        Mortgage interest rates are dependent on a number of factors, including credit score, down payment, and repayment length. Interest rate data provided by Zillow Group Marketplace, Inc. as of 1/1/1970 from various mortgage lenders with which we have lead or other similar arrangements; the Estimated Payment is an average of those rates.
        See how much you could borrow to make a competitive offer.

        Climate risks

        Neighborhood: 92223

        Getting around

        51 / 100
        Somewhat Walkable
        42 / 100
        Somewhat Bikeable

        Nearby schools

        GreatSchools rating

        A local agent can set up tours, give advice and negotiate with sellers.

        Browse local experts

        Similar homes

          1. Local buyer's agents are ready to help