Welcome to your dream home in the heart of Apple Valley, Utah! This stunning new construction masterpiece offers a spacious and luxurious living experience, boasting 2,420 square feet of carefully designed space. Nestled on a sprawling .46-acre lot, this residence offers the perfect blend of privacy and breathtaking views. Step inside and be captivated by the meticulous craftsmanship and attention to detail that went into every corner of this five-bedroom (attached Casita)three bathroom home. The open floor plan seamlessly connects the living, dining, and kitchen areas, creating an inviting atmosphere for entertaining friends and family. The abundance of natural light flooding through large windows emphasizes the home's airy ambiance and allows you to relish the surrounding natural beauty The gourmet kitchen is a chef's delight, featuring modern appliances, sleek countertops, ample storage space, and a convenient center island perfect for preparing culinary delights or gathering around for casual meals. The adjacent dining area offers a lovely space to savor your meals while enjoying panoramic views of the picturesque landscape. The master suite is a true sanctuary, offering a serene retreat from the outside world. Relax and unwind in the spacious bedroom, complete with a walk-in closet for all your storage needs. The luxurious en-suite bathroom features dual sinks, a lavish soaking tub, and a separate glass-enclosed showera true oasis of tranquility. Four additional well-appointed bedrooms provide ample space for family, guests, or a home office. The three bathrooms throughout the home are tastefully designed, combining style and functionality. Step outside onto the awesome patio, where you can immerse yourself in the natural splendor that Apple Valley has to offer. Whether you're enjoying a morning coffee or hosting a barbecue, this outdoor space provides the ideal backdrop for making lasting memories. The generous .46-acre lot allows for plenty of room to roam and offers unobstructed views that stretch as far as the eye can see. Conveniently located in the vibrant community of Apple Valley, you'll enjoy easy access to a range of recreational activities, including hiking, biking, and exploring nearby national parks. With its idyllic setting, modern amenities, and exceptional design, this home is an opportunity not to be missed. Embrace the beauty of Apple Valley and make this exquisite property your own.
Sold
Price Unknown
1184 E Big Pinion Ln, Apple Valley, UT 84737
5beds
3baths
2,420sqft
Single Family Residence
Built in 2023
0.46 Acres Lot
$652,100 Zestimate®
$--/sqft
$3,349 Estimated rent
Home value
$652,100
$619,000 - $685,000
$3,349/mo
Zestimate® history
Owner options
List your home for rent
$3,349/mo
Rent Zestimate®
Find your next renter with Zillow Rental Manager. Plus, with online applications, you can quickly screen prospective tenants – for free.
$3,349/mo
Rent Zestimate®
Refinance and save
Refinancing to a lower rate could help reduce your monthly payments and save thousands over the life of the loan.
Explore your selling options
Work with a Zillow partner agent
Leverage their expertise and Zillow's premium Showcase listings to get your home seen by more buyers.
Get startedList with your own agent
Get your home in front of millions of buyers by listing it on Zillow.
Learn how to do itSell it yourself
Take full control of how buyers see your home on Zillow by listing For Sale by Owner (FSBO).
List your homeWhat's special
Zillow last checked:
Listing updated:
Listed by:
KEVIN J PETERSON 435-668-6160,
UTAH LUXURY HOMES
Bought with:
NON BOARD AGENT
NON MLS OFFICE
Source: WCBR,MLS#: 23-244524
Facts & features
Interior
Bedrooms & bathrooms
- Bedrooms: 5
- Bathrooms: 3
Primary bedroom
- Level: Main
Bedroom 2
- Level: Main
Bedroom 3
- Level: Main
Bedroom 4
- Level: Main
Bedroom 5
- Level: Main
Bathroom
- Level: Main
Bathroom
- Level: Main
Bathroom
- Level: Main
Family room
- Level: Main
Kitchen
- Level: Main
Laundry
- Level: Main
Heating
- Heat Pump
Cooling
- Heat Pump
Interior area
- Total structure area: 2,420
- Total interior livable area: 2,420 sqft
- Finished area above ground: 2,420
Property
Parking
- Total spaces: 3
- Parking features: Attached, Extra Depth, Garage Door Opener, RV Access/Parking
- Attached garage spaces: 3
Features
- Stories: 1
- Exterior features: Sprinkler, Man-Full
- Has view: Yes
- View description: Mountain(s)
Lot
- Size: 0.46 Acres
- Features: Curbs & Gutters, Level
Details
- Parcel number: AVCDPT113
- Zoning description: Residential
Construction
Type & style
- Home type: SingleFamily
- Property subtype: Single Family Residence
Materials
- Rock, Stucco
- Foundation: Slab
- Roof: Tile
Condition
- Under Construction
- New construction: Yes
- Year built: 2023
Utilities & green energy
- Sewer: Septic Tank
- Water: Culinary
- Utilities for property: Electricity Connected
Community & HOA
Community
- Subdivision: CEDAR POINT
HOA
- Has HOA: No
Location
- Region: Apple Valley
Financial & listing details
- Tax assessed value: $586,500
- Annual tax amount: $777
- Date on market: 9/12/2023
- Cumulative days on market: 135 days
- Listing terms: RDA,FHA,Conventional,Cash,1031 Exchange
- Inclusions: Wired for Cable, Window, Double Pane, Walk-in Closet(s), Sprinkler, Auto, Patio, Covered, Oven/Range, Freestnd, Outdoor Lighting, Mother-in-Law Apt, Microwave, Landscaped, Partial, Garden Tub, Fenced, Partial, Disposal, Dishwasher, Ceiling, Vaulted, Ceiling Fan(s), Casita, Bath, Sep Tub/Shwr, Apartment
- Electric utility on property: Yes
- Road surface type: Paved
Price history
| Date | Event | Price |
|---|---|---|
| 11/3/2023 | Sold | -- |
Source: WCBR #23-244524 Report a problem | ||
| 10/5/2023 | Pending sale | $629,900$260/sqft |
Source: WCBR #23-244524 Report a problem | ||
| 9/12/2023 | Price change | $629,900-1.6%$260/sqft |
Source: WCBR #23-244524 Report a problem | ||
| 8/15/2023 | Price change | $639,900-1.5%$264/sqft |
Source: WCBR #23-241905 Report a problem | ||
| 8/11/2023 | Listed for sale | $649,900$269/sqft |
Source: WCBR #23-241905 Report a problem | ||
| 7/15/2023 | Contingent | $649,900$269/sqft |
Source: WCBR #23-241905 Report a problem | ||
| 6/26/2023 | Price change | $649,900-3%$269/sqft |
Source: WCBR #23-241905 Report a problem | ||
| 6/13/2023 | Price change | $669,900-0.7%$277/sqft |
Source: WCBR #23-241905 Report a problem | ||
| 6/6/2023 | Listed for sale | $674,900$279/sqft |
Source: WCBR #23-241905 Report a problem | ||
| 6/6/2023 | Listing removed | -- |
Source: WCBR #23-240801 Report a problem | ||
| 4/25/2023 | Listed for sale | $674,900+595.8%$279/sqft |
Source: WCBR #23-240801 Report a problem | ||
| 6/3/2021 | Listing removed | -- |
Source: Owner Report a problem | ||
| 3/22/2021 | Listed for sale | $97,000+90.2%$40/sqft |
Source: Owner Report a problem | ||
| 9/3/2020 | Listing removed | $51,000$21/sqft |
Source: CENTURY 21 EVEREST ST GEORGE #20-216522 Report a problem | ||
| 9/2/2020 | Listed for sale | $51,000$21/sqft |
Source: CENTURY 21 EVEREST ST GEORGE #20-216522 Report a problem | ||
Public tax history
| Year | Property taxes | Tax assessment |
|---|---|---|
| 2024 | $4,019 +417.2% | $586,500 +410% |
| 2023 | $777 +34.4% | $115,000 +43.8% |
| 2022 | $578 +44.2% | $80,000 +77.8% |
| 2021 | $401 -6.3% | $45,000 |
| 2020 | $428 +9.1% | $45,000 +12.5% |
| 2019 | $392 +2% | $40,000 +14.3% |
| 2018 | $384 +31% | $35,000 +25% |
| 2017 | $293 -11.1% | $28,000 |
| 2016 | $330 | $28,000 |
| 2015 | $330 -7.1% | $28,000 -6.7% |
| 2014 | $355 -6.5% | $30,000 |
| 2013 | $380 -6.6% | $30,000 |
| 2012 | $407 +2% | $30,000 |
| 2011 | $399 +4.4% | $30,000 |
| 2010 | $382 -13.8% | $30,000 -40% |
| 2009 | $443 -16.7% | $50,000 -16.7% |
| 2008 | $531 | $60,000 |
Find assessor info on the county website
Neighborhood: 84737
Nearby homes
- $--4 bd3 ba2k sqft1174 E Big Pinion Ln, Apple Valley, UT 84737Sold

- $759,500-- bd-- ba20k sqft1194 E Big Pinion Ln, Apple Valley, UT 84737Off Market
- $--0.46 Acres1194 E Big Pinion Ln, Hurricane, UT 84737Off Market
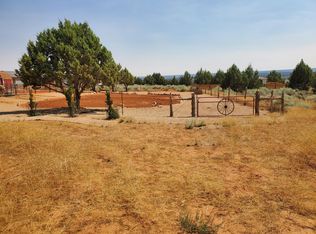
- $--0.46 Acres1174 E Big Pinion Ln #14, Hurricane, UT 84737Off Market

- $--0.46 Acres1154 E Big Pinion Ln, Apple Valley, UT 84737Sold
- $--0.46 Acres1154 E Big Pinion Ln #15, Hurricane, UT 84737Off Market
- $460,8003 bd2 ba1.6k sqft1183 E Big Pinion Ln, Apple Valley, UT 84737Off Market
- $637,8006 bd4 ba3.4k sqft1173 E Big Pinion Ln, Hurricane, UT 84737Off Market
Nearby schools
GreatSchools rating
- 7/10Hurricane Intermediate SchoolGrades: PK-7Distance: 14.2 mi
- 6/10Hurricane High SchoolGrades: PK-12Distance: 14.9 mi
- 9/10Three Falls SchoolGrades: PK-5Distance: 14.6 mi
Schools provided by the listing agent
- Elementary: Three Falls Elementary
- Middle: Hurricane Middle
- High: Hurricane High
Source: WCBR. This data may not be complete. We recommend contacting the local school district to confirm school assignments for this home.
Sell for more on Zillow
Get a Zillow Showcase℠ listing at no additional cost and you could sell for .
$652,100
2% more
+$13,042
With Zillow Showcase(estimated)
$665,142
- Utah
- Washington County
- Apple Valley
- 84737
- 1184 E Big Pinion Ln
Nearby cities
Nearby zip codes
Other Apple Valley Topics
