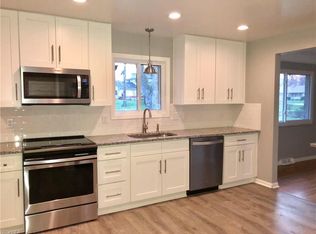
Move-in ready and with so many updates, make this contemporary Split-level the perfect home! Located in a desirable community of Seven Hills, this lovely 4-bedroom, 2.5 bath home features 2,670 sq ft of living space. Once inside, notice the open concept, neutral colors & LVT that flows throughout the main level. As you enter, you step into the lovely & spacious living room with a ton of natural light. Open to the living room is the large gourmet eat-in kitchen with white cabinets, quartz countertops, white tile backsplash, a large breakfast bar, plus all stainless steel appliances are included! The bright and open 4-season sunroom is off the dining area & perfect for relaxing year-round. Access to the backyard and patio is through sliding glass doors, making it easy to entertain indoors or out. The family room, on the lower level, is located off the kitchen and offers a gas fireplace. It’s the perfect spot for hosting game days with friends. The laundry/utility room & a half bath complete the lower level. Upstairs, you will find all 4 bedrooms. The master bedroom offers two large closets & an ensuite bathroom with a tiled shower & modern, ceramic flooring. Three additional bedrooms, each with ample closet space & another full bath with tiled shower/tub combo, complete the upstairs. Please see the supplements for a list of updates. This great home is ready and waiting for new homeowners.***Please note that highest and best offer is due by Thursday, April 3rd by 6 pm.***
Closed
$387,000
1184 E Dartmoor Ave, Seven Hills, OH 44131
4beds
2,670sqft
Single Family Residence
Built in 1967
0.36 Acres Lot
$407,800 Zestimate®
$145/sqft
$2,839 Estimated rent
Home value
$407,800
$371,000 - $449,000
$2,839/mo
Zestimate® history
Owner options
List your home for rent
$2,839/mo
Rent Zestimate®
Find your next renter with Zillow Rental Manager. Plus, with online applications, you can quickly screen prospective tenants – for free.
$2,839/mo
Rent Zestimate®
Refinance and save
$2,729/mo
Est. payment
Refinancing to a lower rate could help reduce your monthly payments and save thousands over the life of the loan.
$2,729/mo
Est. payment
Explore your selling options
Work with a Zillow partner agent
Leverage their expertise and Zillow's premium Showcase listings to get your home seen by more buyers.
Get startedList with your own agent
Get your home in front of millions of buyers by listing it on Zillow.
Learn how to do itSell it yourself
Take full control of how buyers see your home on Zillow by listing For Sale by Owner (FSBO).
List your homeWhat's special
Gas fireplaceOpen conceptSliding glass doorsNeutral colorsWhite cabinetsAmple closet spaceGourmet eat-in kitchen
Zillow last checked:
Listing updated:
Listed by:
Sam LoFaso 330-220-4780sold@samlofaso.com,
LoFaso Real Estate Services,
Samuel J LoFaso III 330-635-4846,
LoFaso Real Estate Services
Bought with:
Mary Ann Newrones, 2001018334
Howard Hanna
Source: MLS Now,MLS#: 5103157 Originating MLS: Medina County Board of REALTORS
Originating MLS: Medina County Board of REALTORSFacts & features
Interior
Bedrooms & bathrooms
- Bedrooms: 4
- Bathrooms: 3
- Full bathrooms: 2
- 1/2 bathrooms: 1
Primary bedroom
- Description: Flooring: Carpet
- Level: Second
Bedroom
- Description: Flooring: Carpet
- Level: Second
Bedroom
- Description: Flooring: Carpet
- Level: Second
Bedroom
- Description: Flooring: Carpet
- Level: Second
Primary bathroom
- Description: Flooring: Ceramic Tile
- Level: Second
Bathroom
- Description: Flooring: Ceramic Tile
- Level: Lower
Bathroom
- Description: Flooring: Ceramic Tile
- Level: Second
Eat in kitchen
- Description: Flooring: Luxury Vinyl Tile
- Features: Breakfast Bar
- Level: First
Family room
- Description: Flooring: Carpet
- Features: Fireplace
- Level: Lower
Laundry
- Description: Flooring: Other
- Level: Lower
Living room
- Description: Flooring: Luxury Vinyl Tile
- Level: First
Sunroom
- Description: Flooring: Luxury Vinyl Tile
- Level: First
Heating
- Forced Air, Fireplace(s), Gas
Cooling
- Central Air
Appliances
- Included: Dishwasher, Microwave, Range, Refrigerator
- Laundry: Lower Level
Features
- Basement: Finished,Walk-Out Access
- Number of fireplaces: 1
- Fireplace features: Family Room
Interior area
- Total structure area: 2,670
- Total interior livable area: 2,670 sqft
- Finished area above ground: 2,670
Property
Parking
- Total spaces: 2
- Parking features: Attached, Garage, Paved
- Attached garage spaces: 2
Features
- Levels: Two,Multi/Split
- Stories: 2
- Patio & porch: Patio
Lot
- Size: 0.36 Acres
- Dimensions: 104 x 151
- Features: Corner Lot
Details
- Parcel number: 55118038
Construction
Type & style
- Home type: SingleFamily
- Architectural style: Split Level
- Property subtype: Single Family Residence
Materials
- Brick, Vinyl Siding
- Roof: Asphalt,Fiberglass
Condition
- Year built: 1967
Utilities & green energy
- Sewer: Public Sewer
- Water: Public
Community & HOA
Community
- Subdivision: Overlook 01
HOA
- Has HOA: No
Location
- Region: Seven Hills
Financial & listing details
- Price per square foot: $145/sqft
- Tax assessed value: $254,100
- Annual tax amount: $5,405
- Date on market: 4/2/2025
- Cumulative days on market: 1 day
- Listing terms: Cash,Conventional,FHA,VA Loan
Price history
| Date | Event | Price |
|---|---|---|
| 5/9/2025 | Sold | $387,000+0.5%$145/sqft |
Source:  MLS Now #5103157 Report a problem MLS Now #5103157 Report a problem | ||
| 4/3/2025 | Pending sale | $385,000$144/sqft |
Source: MLS Now #5103157 Report a problem | ||
| 4/2/2025 | Listed for sale | $385,000+6.9%$144/sqft |
Source: MLS Now #5103157 Report a problem | ||
| 10/13/2023 | Sold | $360,000+2.9%$135/sqft |
Source: MLS Now #4488873 Report a problem | ||
| 10/9/2023 | Pending sale | $350,000$131/sqft |
Source: MLS Now #4488873 Report a problem | ||
| 9/24/2023 | Contingent | $350,000$131/sqft |
Source: MLS Now #4488873 Report a problem | ||
| 9/13/2023 | Listed for sale | $350,000$131/sqft |
Source: MLS Now #4488873 Report a problem | ||
| 9/11/2023 | Listing removed | -- |
Source: MLS Now #4485269 Report a problem | ||
| 9/8/2023 | Listed for sale | $350,000$131/sqft |
Source: MLS Now #4485269 Report a problem | ||
| 9/6/2023 | Pending sale | $350,000$131/sqft |
Source: MLS Now #4485269 Report a problem | ||
| 9/5/2023 | Price change | $350,000-4.1%$131/sqft |
Source: MLS Now #4485269 Report a problem | ||
| 8/25/2023 | Price change | $365,000-2.7%$137/sqft |
Source: MLS Now #4485269 Report a problem | ||
| 8/18/2023 | Listed for sale | $375,000+65.2%$140/sqft |
Source: MLS Now #4483182 Report a problem | ||
| 6/2/2023 | Sold | $227,000-16.5%$85/sqft |
Source: Public Record Report a problem | ||
| 5/20/2023 | Pending sale | $272,000$102/sqft |
Source: MLS Now #4458051 Report a problem | ||
| 5/12/2023 | Listed for sale | $272,000$102/sqft |
Source: MLS Now #4458051 Report a problem | ||
Public tax history
| Year | Property taxes | Tax assessment |
|---|---|---|
| 2025 | $4,848 -7% | $88,940 |
| 2024 | $5,211 -3.3% | $88,940 +15.6% |
| 2023 | $5,386 +16.1% | $76,930 |
| 2022 | $4,639 -3% | $76,930 |
| 2021 | $4,784 +12.6% | $76,930 +23% |
| 2020 | $4,247 -13.7% | $62,550 +0% |
| 2019 | $4,921 +18.5% | $62,540 0% |
| 2018 | $4,152 +0.6% | $62,550 +6.8% |
| 2017 | $4,127 +5.1% | $58,560 |
| 2016 | $3,925 -14.9% | $58,560 |
| 2015 | $4,615 +3% | $58,560 +3% |
| 2014 | $4,479 +1% | $56,840 |
| 2013 | $4,435 +6.7% | $56,840 |
| 2012 | $4,156 -4.6% | $56,840 -9.5% |
| 2011 | $4,355 +10% | $62,800 |
| 2010 | $3,960 +0.8% | $62,800 |
| 2009 | $3,927 -3.9% | $62,800 -10.2% |
| 2008 | $4,088 -0.8% | $69,930 |
| 2007 | $4,121 +3.6% | $69,930 |
| 2006 | $3,976 +8.6% | $69,930 +14.1% |
| 2005 | $3,661 +13% | $61,290 |
| 2004 | $3,241 +2% | $61,290 |
| 2003 | $3,176 +6.3% | $61,290 +8% |
| 2002 | $2,990 -38.6% | $56,740 |
| 2001 | $4,868 | $56,740 |
| 2000 | $4,868 | $56,740 |
Find assessor info on the county website
Neighborhood: 44131
Nearby homes
- $278,5003 bd1 ba1.6k sqft1170 E Dartmoor Ave, Seven Hills, OH 44131Off Market
- $381,3004 bd3 ba2.8k sqft1051 Joy Oval, Seven Hills, OH 44131Off Market

- $328,0004 bd2 ba2.1k sqft1218 E Dartmoor Ave, Seven Hills, OH 44131Off Market
- $366,8003 bd2 ba1.8k sqft1156 E Dartmoor Ave, Seven Hills, OH 44131Off Market
- $329,3004 bd2 ba2k sqft1043 Joy Oval, Seven Hills, OH 44131Off Market
- $280,2003 bd1 ba1.3k sqft1199 E Dartmoor Ave, Seven Hills, OH 44131Off Market
- $305,3003 bd2 ba1.8k sqft1177 E Dartmoor Ave, Seven Hills, OH 44131Off Market
- $283,1003 bd1 ba1.8k sqft1230 E Dartmoor Ave, Seven Hills, OH 44131Off Market
Nearby schools
GreatSchools rating
- 6/10John Muir Elementary SchoolGrades: K-4Distance: 1.6 mi
- 8/10Hillside Middle SchoolGrades: 5-8Distance: 2.3 mi
- 6/10Normandy High SchoolGrades: 9-12Distance: 2.9 mi
Schools provided by the listing agent
- District: Parma CSD - 1824
Source: MLS Now. This data may not be complete. We recommend contacting the local school district to confirm school assignments for this home.
Get a cash offer in 3 minutes
Find out how much your home could sell for in as little as 3 minutes with a no-obligation cash offer.
Estimated market value
$407,800
Get a cash offer in 3 minutes
Find out how much your home could sell for in as little as 3 minutes with a no-obligation cash offer.
Estimated market value
$407,800
- Ohio
- Cuyahoga County
- Seven Hills
- 44131
- 1184 E Dartmoor Ave
Nearby cities
Nearby zip codes
Other Seven Hills Topics
