Skip main navigation
Sold
  • $544,000

    1184 E Jaroso Dr, Pueblo West, CO 81007

    4beds
    3,582sqft
    Single Family Residence
    Built in 2018
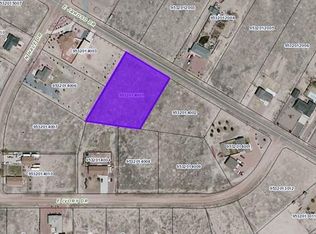
    1.12 Acres Lot
    $544,000 Zestimate®
    $152/sqft
    $3,299 Estimated rent

    Home value

    $544,000

    $517,000 - $571,000

    $3,299/mo

    Zestimate® history
    Loading
    Loading...

    Owner options

    List your home for rent

    $3,299/mo

    Rent Zestimate®

    Find your next renter with Zillow Rental Manager. Plus, with online applications, you can quickly screen prospective tenants – for free.

    Learn more

    $3,299/mo

    Rent Zestimate®

    Refinance and save

    $3,260/mo

    Est. payment

    Refinancing to a lower rate could help reduce your monthly payments and save thousands over the life of the loan.

    See today's rates

    $3,260/mo

    Est. payment

    Explore your selling options

    Work with a Zillow partner agent

    Leverage their expertise and Zillow's premium Showcase listings to get your home seen by more buyers.

    Get started

    List with your own agent

    Get your home in front of millions of buyers by listing it on Zillow.

    Learn how to do it

    Sell it yourself

    Take full control of how buyers see your home on Zillow by listing For Sale by Owner (FSBO).

    List your home

    What's special

    Mountain viewsChicken coop areaFire pitSolar panelsLarge bathroomJack-n-jill bathroomCovered patio

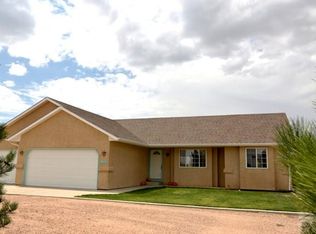
    Nearly new-build rancher home on acreage in Pueblo West! Open floor plan main-living level with sky-high ceilings-- kitchen opens up to dining area and features granite, breakfast bar and pantry-- dining area has a backdoor to the oversized, private back yard with mountain views. Owner's suite is west-facing with walk-in closet, and a barn door leads you into the 4-piece bath and attached laundry area with washer/dryer. The second and third bedroom on the main living level have a Jack-n-Jill bathroom, and each room has their own sink/vanity with shared toilet/bath. Basement level could easily be used as a mother-in-law suite! This space is fully-finished with two living spaces, wet bar, bedroom and large bathroom. Backyard comes fully-fenced and equipped with covered patio, fire pit, and chicken coop area! Solar Panels will be paid off at closing! This home is ready for YOU-- don't miss out!

    This property is not currently displayed as for sale or rent on Zillow. This may be different from what's on other websites or public sources.

    Zillow last checked:

    Listing updated:

    Listed by:

    Marisa Lindsay,

    Keller Williams Partners Realty

    Bought with:

    Outside Sales Agent Outside Sales Agent

    Outside Sales Office

    Source: PAR,MLS#: 210902MLS Logo

    Facts & features

    Interior

    Bedrooms & bathrooms
    • Bedrooms: 4
    • Bathrooms: 4
    • Full bathrooms: 4
    • 1/2 bathrooms: 1
    • Main level bedrooms: 3
    Primary bedroom
    • Level: Main
    • Area: 210
    • Dimensions: 15 x 14
    Bedroom 2
    • Level: Main
    • Area: 110
    • Dimensions: 11 x 10
    Bedroom 3
    • Level: Main
    • Area: 156
    • Dimensions: 13 x 12
    Bedroom 4
    • Level: Basement
    • Area: 110
    • Dimensions: 11 x 10
    Dining room
    • Level: Main
    • Area: 143
    • Dimensions: 13 x 11
    Kitchen
    • Level: Main
    • Area: 154
    • Dimensions: 14 x 11
    Living room
    • Level: Main
    • Area: 204
    • Dimensions: 17 x 12
    Features
    • Granite Counters
    • Basement: Full,Partially Finished/Livable
    • Number of fireplaces: 1
    Interior area
    • Total structure area: 3,582
    • Total interior livable area: 3,582 sqft

    Property

    Parking
    • Total spaces: 3
    • Parking features: 3 Car Garage Attached
    • Attached garage spaces: 3
    Features
    • Patio & porch: Porch-Covered-Front
    Lot
    • Size: 1.12 Acres
    • Dimensions: 250 x 248 x 270 x 143
    • Features: Irregular Lot, Lawn-Front, Rock-Front
    Details
    • Parcel number: 9532014002
    • Zoning: A-3
    • Special conditions: Standard

    Construction

    Type & style
    • Home type: SingleFamily
    • Architectural style: Ranch
    • Property subtype: Single Family Residence
    Condition
    • Year built: 2018

    Utilities & green energy

    Green energy
    • Energy generation: Solar Owned

    Community & HOA

    Community
    • Subdivision: Pueblo West N of Hwy
    Location
    • Region: Pueblo West

    Financial & listing details

    • Price per square foot: $152/sqft
    • Tax assessed value: $570,458
    • Annual tax amount: $3,329
    • Date on market: 6/30/2023

    Price history

    DateEventPrice
    6/28/2023Sold$510,000+2%$142/sqft
    Source: PAR #210902 Report a problem
    3/17/2023Contingent$500,000$140/sqft
    Source: PAR #210902 Report a problem
    3/9/2023Listed for sale$500,000+52%$140/sqft
    Source: elevateMLS #8551208 Report a problem
    7/16/2019Sold$329,000+1.5%$92/sqft
    Source: Public Record Report a problem
    6/6/2019Pending sale$324,000$90/sqft
    Source: RE/MAX Pueblo West Inc #9081452 Report a problem
    5/16/2019Price change$324,000+0.9%$90/sqft
    Source: RE/MAX Pueblo West, Inc #179850 Report a problem
    3/8/2019Price change$321,000-2.7%$90/sqft
    Source: RE/MAX Pueblo West, Inc #177529 Report a problem
    2/27/2019Price change$329,900+2.8%$92/sqft
    Source: RE/MAX PUEBLO WEST INC #9081452 Report a problem
    12/31/2018Price change$321,000+0.3%$90/sqft
    Source: RE/MAX Pueblo West, Inc #176913 Report a problem
    11/15/2018Price change$320,000+2.4%$89/sqft
    Source: RE/MAX Pueblo West, Inc #176913 Report a problem
    10/13/2018Price change$312,500+0.8%$87/sqft
    Source: RE/MAX Pueblo West, Inc #176913 Report a problem
    5/18/2018Listed for sale$310,000+2852.4%$87/sqft
    Source: RE/MAX Pueblo West, Inc #173429 Report a problem
    7/26/2017Sold$10,500-4.5%$3/sqft
    Source: Public Record Report a problem
    5/18/2017Listed for sale$11,000$3/sqft
    Source: MB-Peoples Choice #167156 Report a problem

    Public tax history

    YearProperty taxesTax assessment
    2025$3,272 -1.2%$35,650 -3.2%
    2024$3,310 +3.3%$36,810 -1%
    2023$3,205 -2.5%$37,170 +14.8%
    2022$3,287 +33.5%$32,370 -2.8%
    2021$2,461 +8%$33,300 +33.9%
    2020$2,278 +957.9%$24,871 +4505.7%
    2018$215 $540 -75.2%
    2017$215 +88.5%$2,175 -6.3%
    2016$114 $2,320
    2015$114 -15.3%$2,320 -15.8%
    2014$135 -63.6%$2,755
    2013$371 -30.2%$2,755 -26.9%
    2012$531 $3,770
    2011$531 -0.9%$3,770 -29.7%
    2010$536 0%$5,365 -0.1%
    2009$536 -1.5%$5,370
    2008$545 +130%$5,370
    2007$237 +4%$5,370 +146.3%
    2006$228 +16.3%$2,180 +25.3%
    2005$196 +1.6%$1,740
    2004$193 +36.1%$1,740
    2003$142 +7%$1,740 +30.8%
    2002$132 +129.6%$1,330
    2001$58 $1,330
    Find assessor info on the county website

    Neighborhood: Pueblo West

    Nearby schools

    GreatSchools rating
    Schools provided by the listing agent
    • District: 70-Pueblo

    Source: PAR. This data may not be complete. We recommend contacting the local school district to confirm school assignments for this home.

    Sell for more on Zillow
    Get a Zillow Showcase℠ listing at no additional cost and you could sell for .
    $544,000
    2% more
    +$10,880
    With Zillow Showcase(estimated)
    $554,880
    Sell for more on Zillow
    Get a Zillow Showcase℠ listing at no additional cost and you could sell for .
    $544,000
    2% more
    +$10,880
    With Zillow Showcase(estimated)
    $554,880