Skip main navigation
Sold for $650,000
  • Listing Provided by: Ed Moore Realty, Inc.
    Bought with: Tower Agency
    $650,000

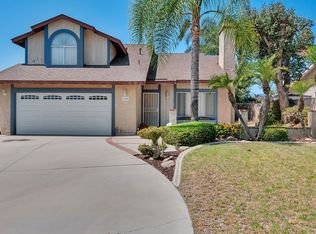
    1184 Fallbrook Dr, Corona, CA 92878

    3beds
    954sqft
    Single Family Residence
    Built in 1985
    5,663 Square Feet Lot
    $662,100 Zestimate®
    $681/sqft
    $2,819 Estimated rent

    Home value

    $662,100

    $629,000 - $695,000

    $2,819/mo

    Zestimate® history
    Loading
    Loading...

    Owner options

    List your home for rent

    $2,819/mo

    Rent Zestimate®

    Find your next renter with Zillow Rental Manager. Plus, with online applications, you can quickly screen prospective tenants – for free.

    Learn more

    $2,819/mo

    Rent Zestimate®

    Refinance and save

    $4,125/mo

    Est. payment

    Refinancing to a lower rate could help reduce your monthly payments and save thousands over the life of the loan.

    See today's rates

    $4,125/mo

    Est. payment

    Explore your selling options

    Work with a Zillow partner agent

    Leverage their expertise and Zillow's premium Showcase listings to get your home seen by more buyers.

    Get started

    List with your own agent

    Get your home in front of millions of buyers by listing it on Zillow.

    Learn how to do it

    Sell it yourself

    Take full control of how buyers see your home on Zillow by listing For Sale by Owner (FSBO).

    List your home

    What's special

    New paintNew electrical plugs throughoutNewer roofNew water heaterBack patioNewer carpetNew ceiling fans
    WELCOME HOME! This charming cul-de-sac home is located in a desirable neighborhood of Corona. From the moment you walk in you will enjoy the view out the backside of the house of the mountains from sunrise to sunset. This home is turn key with many upgrades including plumbing, new electrical plugs throughout, newer roof, new water heater, new interior doors and hardware, new ceiling fans, new paint, newer carpet in all 3 bedrooms, new dishwasher, A/C unit 1 yr old-energy efficient, home WIFI security system with 5 cameras and recording equipment, surround sound in living room and back patio, all tv mounts included (2 b/d, living rm, back patio) dry landscape in front yard. THIS IS A MUST SEE!! SELLER IS MOTIVATED!!

    Zillow last checked:

    Listing updated:

    Listing Provided by:

    Michelle Smith DRE #01931384 Michelle4emr@verizon.net,

    Ed Moore Realty, Inc.

    Bought with:

    JOSHUA AVILA, DRE #01302188

    Tower Agency

    Source: CRMLS,MLS#: PW24004224MLS LogoOriginating MLS: California Regional MLS

    Facts & features

    Interior

    Bedrooms & bathrooms
    • Bedrooms: 3
    • Bathrooms: 2
    • Full bathrooms: 2
    • Main level bathrooms: 2
    • Main level bedrooms: 3
    Bedroom
    • Features: All Bedrooms Down
    Bathroom
    • Features: Bathroom Exhaust Fan, Granite Counters, Solid Surface Counters, Tub Shower
    Kitchen
    • Features: Laminate Counters
    Heating
    • Central, Fireplace(s)
    Cooling
    • Central Air, Electric, High Efficiency
    Appliances
    • Included: Dishwasher, Exhaust Fan, Gas Oven, Gas Range, Gas Water Heater, Microwave, VentedExhaust Fan, Water To Refrigerator
    • Laundry: Washer Hookup, Gas Dryer Hookup, In Garage
    Features
    • Block Walls, Ceiling Fan(s), Crown Molding, Separate/Formal Dining Room, Laminate Counters, Recessed Lighting, Unfurnished, All Bedrooms Down
    • Flooring: Carpet, Tile, Vinyl
    • Windows: Blinds, Double Pane Windows, Drapes, Screens
    • Has fireplace: Yes
    • Fireplace features: Living Room
    • Common walls with other units/homes: No Common Walls
    Interior area
    • Total interior livable area: 954 sqft

    Property

    Parking
    • Total spaces: 2
    • Parking features: Concrete, Direct Access, Door-Single, Driveway, Driveway Up Slope From Street, Garage Faces Front, Garage, Garage Door Opener
    • Attached garage spaces: 2
    Accessibility
    • Accessibility features: None
    Features
    • Levels: One
    • Stories: 1
    • Entry location: East facing
    • Patio & porch: Concrete, Covered, Front Porch, Patio
    • Exterior features: Lighting
    • Pool features: None
    • Spa features: None
    • Fencing: Average Condition,Block,Wood
    • Has view: Yes
    • View description: City Lights, Mountain(s), Panoramic, Reservoir, Trees/Woods
    • Has water view: Yes
    • Water view: Reservoir
    • Waterfront features: Reservoir in Community
    Lot
    • Size: 5,663 sqft
    • Features: Cul-De-Sac, Front Yard, Gentle Sloping, Sprinklers In Rear, Sprinklers In Front, Sprinkler System
    Details
    • Parcel number: 119483004
    • Special conditions: Standard

    Construction

    Type & style
    • Home type: SingleFamily
    • Architectural style: Contemporary,Patio Home
    • Property subtype: Single Family Residence
    Materials
    • Drywall, Ducts Professionally Air-Sealed, Concrete
    • Foundation: Slab
    • Roof: Composition
    Condition
    • Turnkey
    • New construction: No
    • Year built: 1985

    Utilities & green energy

    • Electric: Electricity - On Property
    • Sewer: Public Sewer
    • Water: Public
    • Utilities for property: Electricity Connected, Natural Gas Connected, Sewer Connected, Water Connected

    Community & neighborhood

    Security
    • Security features: Security System, Carbon Monoxide Detector(s), Smoke Detector(s)
    Community
    • Community features: Biking, Curbs, Hiking, Park, Street Lights, Suburban, Sidewalks
    Location
    • Region: Corona
    • Subdivision: Horsethief Canyon

    Other

    Other facts
    • Listing terms: Cash to New Loan
    • Road surface type: Paved

    Price history

    DateEventPrice
    2/21/2024Sold$650,000+1.6%$681/sqft
    Source: CRMLS #PW24004224 Report a problem
    1/29/2024Pending sale$640,000$671/sqft
    Source: CRMLS #PW24004224 Report a problem
    1/25/2024Price change$640,000-1.5%$671/sqft
    Source: CRMLS #PW24004224 Report a problem
    1/9/2024Listed for sale$650,000+217.1%$681/sqft
    Source: CRMLS #PW24004224 Report a problem
    9/3/2010Sold$205,000+36.7%$215/sqft
    Source: Public Record Report a problem
    7/22/2010Sold$150,000-54.1%$157/sqft
    Source: Public Record Report a problem
    7/28/2004Sold$326,500+12.6%$342/sqft
    Source: Public Record Report a problem
    3/5/2004Sold$290,000+91.4%$304/sqft
    Source: Public Record Report a problem
    10/27/2000Sold$151,500$159/sqft
    Source: Public Record Report a problem

    Public tax history

    YearProperty taxesTax assessment
    2025$7,542 +4.5%$662,999 +157.5%
    2024$7,219 +155.6%$257,476 +2%
    2023$2,824 +1.9%$252,429 +2%
    2022$2,772 +2.1%$247,481 +2%
    2021$2,716 +1.1%$242,629 +1%
    2020$2,686 +2.4%$240,142 +2%
    2019$2,624 +2.3%$235,434 +2%
    2018$2,565 +2.5%$230,819 +2%
    2017$2,502 $226,294 +2%
    2016$2,502 +3.3%$221,858 +1.5%
    2015$2,422 +3.7%$218,528 +2%
    2014$2,336 $214,249 +0.5%
    2013-- $213,282 +2%
    2012-- $209,100 +2%
    2011-- $205,000 +6.2%
    2010-- $193,000 -4.5%
    2009-- $202,000 -29.1%
    2008-- $285,000 -16.1%
    2007-- $339,690 +2%
    2006-- $333,030 -0.8%
    2005-- $335,580 +112.9%
    2003-- $157,620 +2%
    2002-- $154,530 +2%
    2001$2,187 +6.7%$151,500 +8.2%
    2000$2,050 $140,000

    Find assessor info on the county website

    Neighborhood: 92878

    Nearby schools

    GreatSchools rating
    Schools provided by the listing agent
    • Elementary: Prado View
    • Middle: Auburndale
    • High: Corona

    Source: CRMLS. This data may not be complete. We recommend contacting the local school district to confirm school assignments for this home.

    Get pre-qualified for a loan
    At Zillow Home Loans, we can pre-qualify you in as little as 5 minutes with no impact to your credit score.

    An equal housing lender. NMLS #10287.