Step into this inviting 4BD colonial home through the charming front porch, and you are welcomed into a meticulously remodeled interior. We must begin in the luxurious, designer kitchen, where quartz countertops, pullouts, a gas fireplace, wine storage and an enormous island create a perfect space for any gathering. The kitchen is nearly double the size of any kitchen in this pricepoint. It is like stepping into a magazine page and overlooks the wooded culdesac yard. Adjacent is the cozy light-filled family room, boasting a gas fireplace for added warmth and ambiance. Rounding out the first floor is a half bath and secluded office space adorned with custom-built bookcases and shelves, offering a serene setting for work or relaxation. Continuing upstairs, 4 bedrooms await, each featuring cathedral ceilings and with some custom built-ins for both style and functionality. You'll find another full bath for the extra bedrooms and the owners ensuite features a huge walk-in closet and large bath with soaking tub. Venture downstairs to the finished basement, offering additional space for entertainment or workouts, complemented by another half bath for convenience. Laundry is currently in the basement but may be relocated to the cubby area off the heated garage. Finally, step outside to the professionally paved patio with Sonos system, complete with a built-in fire pit and hot tub, overlooking the serene, wooded yard. With its seamless flow of more than 3,000 sf of living space, and year round room for entertaining , this home offers a harmonious blend of luxury and practicality. Move into the ease of so many updates including roof & gutters (2021) landscaping (2023) kitchen (2018) LVP (2022) and all you need to do now is start planning your backyard BBQ this summer! Located just minutes from Fred Greenwood Park and Medina's historic Square and many annual events, this is the perfect home in the perfect location! Don't miss seeing this one!
Closed
$465,500
1184 Farmcote Cir, Medina, OH 44256
4beds
3,008sqft
Single Family Residence
Built in 1999
0.3 Acres Lot
$500,100 Zestimate®
$155/sqft
$3,761 Estimated rent
Home value
$500,100
$475,000 - $525,000
$3,761/mo
Zestimate® history
Owner options
List your home for rent
$3,761/mo
Rent Zestimate®
Find your next renter with Zillow Rental Manager. Plus, with online applications, you can quickly screen prospective tenants – for free.
$3,761/mo
Rent Zestimate®
Refinance and save
$2,985/mo
Est. payment
Refinancing to a lower rate could help reduce your monthly payments and save thousands over the life of the loan.
$2,985/mo
Est. payment
Explore your selling options
Work with a Zillow partner agent
Leverage their expertise and Zillow's premium Showcase listings to get your home seen by more buyers.
Get startedList with your own agent
Get your home in front of millions of buyers by listing it on Zillow.
Learn how to do itSell it yourself
Take full control of how buyers see your home on Zillow by listing For Sale by Owner (FSBO).
List your homeWhat's special
Gas fireplaceHeated garageEnormous islandHalf bathLarge bathSecluded office spaceHot tub
Zillow last checked:
Listing updated:
Listed by:
Amy M Brandon amybrandonsells@gmail.com330-760-3042,
Russell Real Estate Services
Bought with:
Lori Wallace, 2005006514
Howard Hanna
Tracy Soika, 2015001992
Howard Hanna
Source: MLS Now,MLS#: 5030282 Originating MLS: Akron Cleveland Association of REALTORS
Originating MLS: Akron Cleveland Association of REALTORSFacts & features
Interior
Bedrooms & bathrooms
- Bedrooms: 4
- Bathrooms: 4
- Full bathrooms: 2
- 1/2 bathrooms: 2
- Main level bathrooms: 1
Primary bedroom
- Description: Flooring: Luxury Vinyl Tile
- Features: Vaulted Ceiling(s), Walk-In Closet(s)
- Level: Second
- Dimensions: 14 x 15
Bedroom
- Description: Flooring: Luxury Vinyl Tile
- Features: Bookcases, Built-in Features, Vaulted Ceiling(s)
- Level: Second
- Dimensions: 15 x 19
Bedroom
- Description: Flooring: Luxury Vinyl Tile
- Features: Vaulted Ceiling(s)
- Level: Second
- Dimensions: 11 x 12
Bedroom
- Description: Flooring: Luxury Vinyl Tile
- Features: Vaulted Ceiling(s)
- Level: Second
- Dimensions: 11 x 12
Primary bathroom
- Description: Flooring: Luxury Vinyl Tile
- Level: Second
- Dimensions: 12 x 7
Bathroom
- Description: Flooring: Luxury Vinyl Tile
- Level: Second
- Dimensions: 5 x 10
Eat in kitchen
- Description: Flooring: Luxury Vinyl Tile
- Level: First
- Dimensions: 7 x 13
Family room
- Description: Flooring: Carpet
- Features: Fireplace, Vaulted Ceiling(s)
- Level: First
- Dimensions: 19 x 15
Kitchen
- Description: Flooring: Luxury Vinyl Tile
- Features: Fireplace
- Level: First
- Dimensions: 20 x 13
Laundry
- Level: Basement
Mud room
- Description: Flooring: Luxury Vinyl Tile
- Features: Built-in Features
- Level: First
- Dimensions: 7 x 5
Office
- Description: Flooring: Luxury Vinyl Tile
- Features: Bookcases, Built-in Features
- Level: First
- Dimensions: 15 x 12
Heating
- Forced Air, Gas
Cooling
- Central Air, Ceiling Fan(s)
Appliances
- Included: Dishwasher, Disposal, Microwave, Range, Refrigerator
- Laundry: Lower Level, See Remarks
Features
- Bookcases, Ceiling Fan(s), Double Vanity, Entrance Foyer, Eat-in Kitchen, Kitchen Island, Open Floorplan, Pantry, Recessed Lighting, Storage, Soaking Tub, Walk-In Closet(s)
- Basement: Full
- Number of fireplaces: 1
- Fireplace features: Family Room, Gas
Interior area
- Total structure area: 3,008
- Total interior livable area: 3,008 sqft
- Finished area above ground: 2,408
- Finished area below ground: 600
Property
Parking
- Total spaces: 2
- Parking features: Attached, Drain, Garage, Garage Door Opener, Heated Garage, Storage
- Attached garage spaces: 2
Features
- Levels: Two
- Stories: 2
- Patio & porch: Patio, Porch
- Exterior features: Fire Pit
- Has spa: Yes
- Spa features: Hot Tub
- Has view: Yes
- View description: Trees/Woods
Lot
- Size: 0.3 Acres
- Features: Cul-De-Sac, Near Golf Course, Landscaped, Near Public Transit, Wooded
Details
- Additional structures: Shed(s)
- Parcel number: 02819C19160
Construction
Type & style
- Home type: SingleFamily
- Architectural style: Colonial
- Property subtype: Single Family Residence
Materials
- Vinyl Siding
- Roof: Asphalt,Fiberglass
Condition
- Year built: 1999
Utilities & green energy
- Sewer: Public Sewer
- Water: Public
Green energy
- Energy efficient items: Thermostat
Community & HOA
Community
- Security: Smoke Detector(s)
- Subdivision: South Point Meadows
HOA
- Has HOA: No
Location
- Region: Medina
Financial & listing details
- Price per square foot: $155/sqft
- Tax assessed value: $442,470
- Annual tax amount: $4,551
- Date on market: 4/12/2024
- Cumulative days on market: 22 days
- Listing terms: Cash,Conventional,FHA,VA Loan
Price history
| Date | Event | Price |
|---|---|---|
| 5/17/2024 | Sold | $465,500-0.7%$155/sqft |
Source:  MLS Now #5030282 Report a problem MLS Now #5030282 Report a problem | ||
| 5/3/2024 | Pending sale | $469,000$156/sqft |
Source: MLS Now #5030282 Report a problem | ||
| 4/22/2024 | Contingent | $469,000$156/sqft |
Source: MLS Now #5030282 Report a problem | ||
| 4/20/2024 | Listed for sale | $469,000$156/sqft |
Source: MLS Now #5030282 Report a problem | ||
| 4/17/2024 | Contingent | $469,000$156/sqft |
Source: MLS Now #5030282 Report a problem | ||
| 4/12/2024 | Listed for sale | $469,000+126.7%$156/sqft |
Source: MLS Now #5030282 Report a problem | ||
| 6/1/2000 | Sold | $206,900+355.7%$69/sqft |
Source: Public Record Report a problem | ||
| 8/3/1999 | Sold | $45,400$15/sqft |
Source: Public Record Report a problem | ||
Public tax history
| Year | Property taxes | Tax assessment |
|---|---|---|
| 2025 | $6,644 +24.2% | $154,860 +44% |
| 2024 | $5,348 +17.5% | $107,550 |
| 2023 | $4,552 -0.8% | $107,550 |
| 2022 | $4,590 +3.3% | $107,550 +27% |
| 2021 | $4,443 +2.8% | $84,690 |
| 2020 | $4,324 +1.8% | $84,690 |
| 2019 | $4,247 +4.7% | $84,690 +12.4% |
| 2018 | $4,055 -1.4% | $75,330 |
| 2017 | $4,113 -2.9% | $75,330 |
| 2016 | $4,235 +4.6% | $75,330 +10% |
| 2015 | $4,050 +0.3% | $68,480 |
| 2014 | $4,039 -0.1% | $68,480 |
| 2013 | $4,044 +10.5% | $68,480 -2% |
| 2012 | $3,660 +2.2% | $69,870 |
| 2011 | $3,581 -0.5% | $69,870 |
| 2010 | $3,600 -6% | $69,870 -11.3% |
| 2009 | $3,829 -0.6% | $78,730 |
| 2008 | $3,851 -1.5% | $78,730 |
| 2007 | $3,908 +2.2% | $78,730 +6.8% |
| 2006 | $3,825 -0.2% | $73,740 |
| 2005 | $3,833 +13.5% | $73,740 |
| 2004 | $3,377 +0.1% | $73,740 +4.5% |
| 2003 | $3,373 +1.4% | $70,580 |
| 2002 | $3,325 +100.7% | $70,580 |
| 2001 | $1,656 | $70,580 +19.8% |
| 2000 | -- | $58,910 |
Find assessor info on the county website
Neighborhood: 44256
Nearby homes
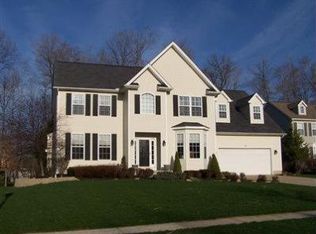
- $525,5005 bd3 ba2.9k sqft1192 Farmcote Cir, Medina, OH 44256Off Market
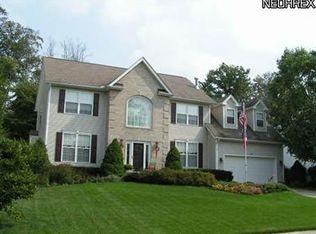
- $492,3004 bd2 ba2.7k sqft1176 Farmcote Cir, Medina, OH 44256Off Market
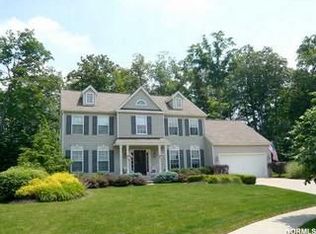
- $403,1004 bd3 ba2k sqft1200 Farmcote Cir, Medina, OH 44256Off Market
- $365,0003 bd3 ba1.8k sqft1179 Vineyard Dr, Medina, OH 44256Sold

- $461,8004 bd3 ba2.5k sqft1168 Farmcote Cir, Medina, OH 44256Off Market
- $381,0003 bd3 ba1.8k sqft1185 Vineyard Dr, Medina, OH 44256Off Market
- $453,6004 bd2 ba2.5k sqft1173 Vineyard Dr, Medina, OH 44256Off Market
- $432,6004 bd2 ba2.5k sqft1189 Vineyard Dr, Medina, OH 44256Off Market
Nearby schools
GreatSchools rating
- 9/10Ella Canavan Elementary SchoolGrades: K-5Distance: 0.8 mi
- 7/10A. I. Root Middle SchoolGrades: 6-8Distance: 0.5 mi
- 7/10Medina High SchoolGrades: 9-12Distance: 2.4 mi
Schools provided by the listing agent
- District: Medina CSD - 5206
Source: MLS Now. This data may not be complete. We recommend contacting the local school district to confirm school assignments for this home.
Get a cash offer in 3 minutes
Find out how much your home could sell for in as little as 3 minutes with a no-obligation cash offer.
Estimated market value
$500,100
Get a cash offer in 3 minutes
Find out how much your home could sell for in as little as 3 minutes with a no-obligation cash offer.
Estimated market value
$500,100
- Ohio
- Medina County
- Medina
- 44256
- 1184 Farmcote Cir
Nearby cities
Nearby zip codes
Other Medina Topics
