Skip main navigation
Closed
  • $330,000

    1184 Fayetteville Rd SE, Atlanta, GA 30316

    3beds
    1,559sqft
    Single Family Residence
    Built in 1947
    0.3 Acres Lot
    $462,200 Zestimate®
    $212/sqft
    $2,703 Estimated rent

    Home value

    $462,200

    $393,000 - $545,000

    $2,703/mo

    Zestimate® history
    Loading
    Loading...

    Owner options

    List your home for rent

    $2,703/mo

    Rent Zestimate®

    Find your next renter with Zillow Rental Manager. Plus, with online applications, you can quickly screen prospective tenants – for free.

    Learn more

    $2,703/mo

    Rent Zestimate®

    Refinance and save

    $2,115/mo

    Est. payment

    Refinancing to a lower rate could help reduce your monthly payments and save thousands over the life of the loan.

    See today's rates

    $2,115/mo

    Est. payment

    Explore your selling options

    Work with a Zillow partner agent

    Leverage their expertise and Zillow's premium Showcase listings to get your home seen by more buyers.

    Get started

    List with your own agent

    Get your home in front of millions of buyers by listing it on Zillow.

    Learn how to do it

    Sell it yourself

    Take full control of how buyers see your home on Zillow by listing For Sale by Owner (FSBO).

    List your home

    What's special

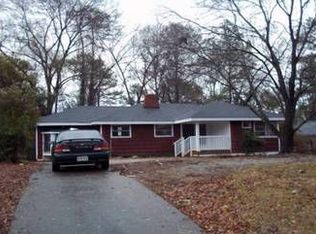
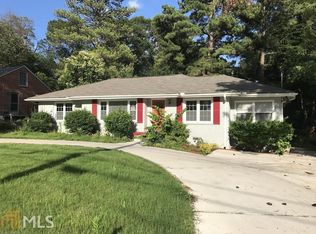
    Welcome home! Nestled on a large lot, this home offers a perfect blend of charm and modern updates. Step inside to find hardwood floors throughout, a bright, spacious family room with a cozy wood-burning fireplace, and a separate flex room that could be used as an office, playroom, crafting room, or whatever suits your needs. The kitchen features white cabinets, granite countertops, glass tile accents, and a built-in pantry, all flowing seamlessly into the dining area and family room. The owner's suite is thoughtfully situated on the opposite side of the home from the other bedrooms, offering privacy and comfort with a custom tiled walk-in shower with a bench. Natural light floods the home, thanks to the abundance of windows. Outside, enjoy the covered front porch and a patio that overlooks the expansive, private backyard-perfect for relaxing or entertaining. The property also offers plenty of parking space. This home is ideally located close to everything you need! Don't miss out - schedule your showing today!

    Zillow last checked:

    Listing updated:

    Listed by:

    Mark Spain 770-886-9000,

    Mark Spain Real Estate,

    Tabitha Sheeter 678-255-6372,

    Mark Spain Real Estate

    Bought with:

    Jeremy Trimmer, 370339

    Keller Williams Realty

    Source: GAMLS,MLS#: 10361463MLS Logo

    Facts & features

    Interior

    Bedrooms & bathrooms
    • Bedrooms: 3
    • Bathrooms: 2
    • Full bathrooms: 2
    • Main level bathrooms: 2
    • Main level bedrooms: 3
    Rooms
    • Room types: Family Room, Laundry, Office, Other
    Kitchen
    • Features: Pantry
    Heating
    • Central
    Cooling
    • Ceiling Fan(s), Central Air
    Appliances
    • Included: Microwave, Refrigerator, Other
    • Laundry: Other
    Features
    • Double Vanity, Other
    • Flooring: Carpet, Hardwood, Other
    • Basement: Crawl Space
    • Number of fireplaces: 1
    • Fireplace features: Living Room
    • Common walls with other units/homes: No Common Walls
    Interior area
    • Total structure area: 1,559
    • Total interior livable area: 1,559 sqft
    • Finished area above ground: 1,559
    • Finished area below ground: 0

    Property

    Parking
    • Total spaces: 3
    • Parking features: Off Street
    Features
    • Levels: One
    • Stories: 1
    • Patio & porch: Porch, Patio
    • Exterior features: Other
    Lot
    • Size: 0.3 Acres
    • Features: Level, Other
    Details
    • Parcel number: 15 142 09 024

    Construction

    Type & style
    • Home type: SingleFamily
    • Architectural style: Ranch
    • Property subtype: Single Family Residence
    Materials
    • Other
    • Roof: Composition
    Condition
    • Resale
    • New construction: No
    • Year built: 1947

    Utilities & green energy

    • Sewer: Public Sewer
    • Water: Public
    • Utilities for property: Cable Available, Electricity Available, Natural Gas Available, Phone Available, Sewer Available, Underground Utilities, Water Available

    Community & HOA

    Community
    • Features: Walk To Schools, Near Shopping
    • Security: Smoke Detector(s)
    • Subdivision: None
    HOA
    • Has HOA: No
    • Services included: None
    Location
    • Region: Atlanta

    Financial & listing details

    • Price per square foot: $212/sqft
    • Annual tax amount: $4,263
    • Date on market: 8/20/2024
    • Cumulative days on market: 7 days
    • Listing agreement: Exclusive Right To Sell
    • Electric utility on property: Yes

    Price history

    DateEventPrice
    9/23/2024Sold$330,000$212/sqft
    Source: GAMLS #10361463 Report a problem
    8/28/2024Pending sale$330,000$212/sqft
    Source: GAMLS #10361463 Report a problem
    8/20/2024Listed for sale$330,000-15.4%$212/sqft
    Source: FMLS GA #7441267 Report a problem
    5/10/2024Listing removed--
    Source: GAMLS #10278398 Report a problem
    4/9/2024Listed for sale$389,900$250/sqft
    Source: GAMLS #10278398 Report a problem

    Public tax history

    Tax history is unavailable.

    Neighborhood: East Atlanta

    Nearby schools

    GreatSchools rating
    Schools provided by the listing agent
    • Elementary: Burgess-Peterson
    • Middle: King
    • High: MH Jackson Jr

    Source: GAMLS. This data may not be complete. We recommend contacting the local school district to confirm school assignments for this home.

    Get a cash offer in 3 minutes
    Find out how much your home could sell for in as little as 3 minutes with a no-obligation cash offer.
    Estimated market value
    $462,200
    Get a cash offer in 3 minutes
    Find out how much your home could sell for in as little as 3 minutes with a no-obligation cash offer.
    Estimated market value
    $462,200