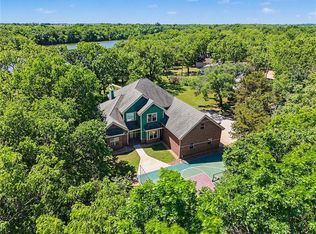
This unique property captures the essence of the Ozarks right here in Kansas. Its stunning contemporary architecture serves as a true "wow" factor, making the estate perfectly suited for use as a premier hunting lodge, a private family retreat, or a corporate conference and training center. Perched high above the Marmaton River valley, the building offers breathtaking, panoramic views that stretch for miles over the lush treetops. To get to the property you travel on a long driveway that meanders through a native hardwood forest and then opens up to reveal a contemporary 10,000 sq/ft stone building with a arching metal standing seam roof. The 2 story building has concrete floors and concrete stairways leading to each level. The whole building is built to meet commercial grade standard. The construction standards used to build this building make it's replacement cost multiples higher then the list price. With the property bordering the Marmaton River, which acts as a magnet for white tail deer and other wildlife that the area is nationally known for.
Active
Price cut: $25K (9/10)
$1,525,000
1184 Highway 3, Uniontown, KS 66779
6beds
7,500sqft
Single Family Residence
Built in 2000
37 Acres Lot
$-- Zestimate®
$203/sqft
$-- HOA
What's special
Breathtaking panoramic views
- 112 days
- 269
- 5
Zillow last checked:
Listing updated:
Listed by:
Robert Zoller 913-285-3608,
KW Diamond Partners
Source: Heartland MLS as distributed by MLS GRID,MLS#: 2622497
Facts & features
Interior
Bedrooms & bathrooms
- Bedrooms: 6
- Bathrooms: 6
- Full bathrooms: 2
- 1/2 bathrooms: 4
Dining room
- Description: Eat-In Kitchen
Heating
- Forced Air
Cooling
- Heat Pump
Appliances
- Included: Refrigerator, Electric Range
- Laundry: In Basement
Features
- Ceiling Fan(s)
- Flooring: Carpet, Concrete
- Windows: Thermal Windows
- Basement: Concrete,Full,Walk-Out Access
- Number of fireplaces: 1
- Fireplace features: Primary Bedroom
Interior area
- Total structure area: 7,500
- Total interior livable area: 7,500 sqft
- Finished area above ground: 6,500
- Finished area below ground: 1,000
Property
Parking
- Parking features: Other
Accessibility
- Accessibility features: Accessible Common Area
Features
- Patio & porch: Deck, Patio
- Exterior features: Balcony
- Fencing: Partial
- Waterfront features: Spring(s), Stream(s)
Lot
- Size: 37 Acres
- Features: Acreage, Wooded
Details
- Parcel number: 1483400000002010
Construction
Type & style
- Home type: SingleFamily
- Architectural style: Contemporary
- Property subtype: Single Family Residence
Materials
- Shingle Siding, Stone & Frame
- Roof: Metal
Condition
- Year built: 2000
Utilities & green energy
- Sewer: Septic Tank
- Water: Rural
Community & HOA
Community
- Security: Security System
- Subdivision: None
HOA
- Has HOA: No
Location
- Region: Uniontown
Financial & listing details
- Price per square foot: $203/sqft
- Annual tax amount: $17,346
- Date on market: 6/4/2026
- Listing terms: Cash,Conventional
- Ownership: Private
- Road surface type: Paved
Estimated market value
Not available
Estimated sales range
Not available
Not available
Price history
| Date | Event | Price |
|---|---|---|
| 9/10/2026 | Price change | $1,525,000-1.6%$203/sqft |
Source:  Heartland MLS as distributed by MLS GRID #2622497 Report a problem Heartland MLS as distributed by MLS GRID #2622497 Report a problem | ||
| 6/4/2026 | Listed for sale | $1,550,000$207/sqft |
Source: Heartland MLS as distributed by MLS GRID #2622497 Report a problem | ||
Public tax history
Tax history is unavailable.
Monthly payment
Est. payment
Payment breakdown
Explore the cost of this home by adjusting the details. Changes won't be saved.Climate risks
Neighborhood: 66779
Similar homes
- $962,0004 bd3 ba4.2k sqft2354 65th St, Mapleton, KS 66754For Sale
 MLS ID #2638488, John Whitcomb, Simpson Land Company. Heartland MLS as distributed by MLS GRID
 - $885,0004 bd3 ba4.6k sqft58 W Lake Rd, Farlington, KS 66734For Sale
 MLS ID #2620909, Dan O'Dell, Real Broker, LLC. Heartland MLS as distributed by MLS GRID
