Beautiful 3 bedroom, 2 bath home on Sibley Lake featuring enclosed heated and cooled sunroom and oversized deck. 2-car attached garage features storage an access to back of property, plus enters into the kitchen for grocery drop off. Kitchen is open to the large dinning and living room combo with fireplace. Off living enjoy the views indoors with heated and cooled sunroom or off sunroom onto the open deck with water views. Continuing inside is 3 bedrooms, hall bathroom, and primary suite with 2 closets and private bathroom. Workshop is double sided with electricity. Take walk down to the deck for lake access or fishing...
Priced to sell!
Closed
Price Unknown
1184 Highway 504, Natchitoches, LA 71457
3beds
1,864sqft
Single Family Residence
Built in 1979
0.91 Acres Lot
$250,200 Zestimate®
$--/sqft
$1,649 Estimated rent
Home value
$250,200
Estimated sales range
Not available
$1,649/mo
Zestimate® history
Owner options
List your home for rent
$1,649/mo
Rent Zestimate®
Find your next renter with Zillow Rental Manager. Plus, with online applications, you can quickly screen prospective tenants – for free.
$1,649/mo
Rent Zestimate®
Refinance and save
Refinancing to a lower rate could help reduce your monthly payments and save thousands over the life of the loan.
Explore your selling options
Work with a Zillow partner agent
Leverage their expertise and Zillow's premium Showcase listings to get your home seen by more buyers.
Get startedList with your own agent
Get your home in front of millions of buyers by listing it on Zillow.
Learn how to do itSell it yourself
Take full control of how buyers see your home on Zillow by listing For Sale by Owner (FSBO).
List your homeWhat's special
Zillow last checked:
Listing updated:
Listed by:
Sarah Katherine Prudhomme Oubre,
CENTURY 21 BUELOW-MILLER REALTY
Bought with:
Janice Bolton, 71612
CENTURY 21 BUELOW-MILLER REALTY
Source: GCLRA,MLS#: 2563870Originating MLS: Greater Central Louisiana REALTORS Association
Facts & features
Interior
Bedrooms & bathrooms
- Bedrooms: 3
- Bathrooms: 2
- Full bathrooms: 2
Primary bedroom
- Description: Flooring: Carpet
- Level: Lower
- Dimensions: 19.5x12.5
Bedroom
- Description: Flooring: Carpet
- Level: Lower
- Dimensions: 11.6x11.5
Bedroom
- Description: Flooring: Carpet
- Level: Lower
- Dimensions: 11x11.5
Garage
- Description: Flooring: Concrete,Painted/Stained
- Level: Lower
- Dimensions: 28.8x21.3
Kitchen
- Description: Flooring: Linoleum
- Level: Lower
- Dimensions: 12.8x9.2
Living room
- Description: Flooring: Carpet
- Level: Lower
- Dimensions: 12.5x26
Sunroom
- Description: Flooring: Tile
- Level: Lower
- Dimensions: 12x18
Workshop
- Description: Flooring: Concrete,Painted/Stained
- Level: Lower
- Dimensions: 23x13
Heating
- Central
Cooling
- Central Air
Appliances
- Included: Cooktop, Dishwasher, Oven, Refrigerator
- Laundry: Washer Hookup, Dryer Hookup
Features
- Ceiling Fan(s), Carbon Monoxide Detector
- Windows: Screens
- Has fireplace: Yes
- Fireplace features: Wood Burning
Interior area
- Total structure area: 2,462
- Total interior livable area: 1,864 sqft
Property
Parking
- Total spaces: 2
- Parking features: Attached, Garage, Two Spaces, Garage Door Opener
- Has attached garage: Yes
Features
- Levels: One
- Stories: 1
- Patio & porch: Concrete, Wood, Porch
- Exterior features: Dock, Porch
- Pool features: None
- On waterfront: Yes
- Waterfront features: Waterfront, Canal Access, Lake
Lot
- Size: 0.91 Acres
- Dimensions: 0.91
- Features: 1 to 5 Acres, Outside City Limits, Rectangular Lot
Details
- Additional structures: Workshop
- Parcel number: 0010314600
- Special conditions: None
Construction
Type & style
- Home type: SingleFamily
- Architectural style: Traditional
- Property subtype: Single Family Residence
Materials
- Brick, Frame
- Foundation: Slab
- Roof: Shingle
Condition
- Very Good Condition
- Year built: 1979
Utilities & green energy
- Sewer: Septic Tank
- Water: Public
Green energy
- Energy efficient items: Water Heater, Windows
Community & HOA
HOA
- Has HOA: No
Location
- Region: Natchitoches
Financial & listing details
- Tax assessed value: $132,300
- Annual tax amount: $517
- Date on market: 4/23/2026
- Listing agreement: Exclusive Right To Sell
Price history
| Date | Event | Price |
|---|---|---|
| 6/18/2026 | Sold | -- |
Source: GCLRA #2563870 Report a problem | ||
Public tax history
| Year | Property taxes | Tax assessment |
|---|---|---|
| 2025 | $517 +0.7% | $13,230 |
| 2024 | $514 -1.2% | $13,230 |
| 2023 | $520 +0% | $13,230 |
| 2022 | $520 -5.7% | $13,230 |
| 2021 | $551 -2.2% | $13,230 |
| 2020 | $563 -0.7% | $13,230 |
| 2019 | $568 +4.6% | $13,230 |
| 2018 | $543 -52.5% | $13,230 |
| 2017 | $1,142 -9.5% | $13,230 -1.1% |
| 2015 | $1,261 -1% | $13,380 |
| 2014 | $1,275 +2.2% | $13,380 |
| 2013 | $1,248 +114.8% | $13,380 |
| 2012 | $581 -53.7% | $13,380 +7.2% |
| 2010 | $1,255 | $12,480 |
Find assessor info on the county website
Neighborhood: 71457
Nearby homes
- $313,0003 bd4 ba3.1k sqft102 Bucktail Dr, Natchitoches, LA 71457Off Market
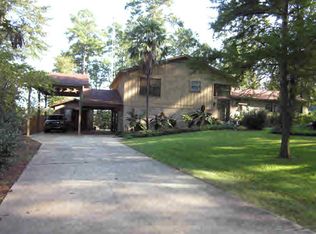
- $218,800-- bd-- ba1.9k sqft1176 Highway 504, Natchitoches, LA 71457Off Market
- $290,600-- bd-- ba-- sqft1229 Highway 504, Natchitoches, LA 71457Off Market
- $202,300-- bd-- ba1.3k sqft1211 Highway 504, Natchitoches, LA 71457Off Market
- $252,200-- bd-- ba1.6k sqft106 Bucktail Rd, Natchitoches, LA 71457Off Market
- $277,5003 bd2 ba-- sqft109 Bucktail Dr, Natchitoches, LA 71457Off Market
- $332,200-- bd-- ba2.5k sqft108 Bucktail Dr, Natchitoches, LA 71457Off Market
- $313,4003 bd3 ba1.8k sqft1235 Highway 504, Natchitoches, LA 71457Off Market
Nearby schools
GreatSchools rating
- NAL.P. Vaughn Elementary & Middle SchoolGrades: PK-2Distance: 4.2 mi
- 5/10Natchitoches Junior High SchoolGrades: 7-8Distance: 4.1 mi
- 7/10Natchitoches Central High SchoolGrades: 9-12Distance: 3 mi
Sell for more on Zillow
Get a Zillow Showcase℠ listing at no additional cost and you could sell for .
$250,200
2% more
+$5,004
With Zillow Showcase(estimated)
$255,204
Sell for more on Zillow
Get a Zillow Showcase℠ listing at no additional cost and you could sell for .
$250,200
2% more
+$5,004
With Zillow Showcase(estimated)
$255,204
- Louisiana
- Natchitoches Parish
- Natchitoches
- 71457
- 1184 Highway 504
