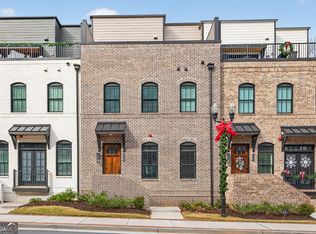
A bold blend of luxury and leisure, downtown Sugar Hill is one of the Metro Atlanta's new destinations for businesses, homebuyers and visitors alike. At the heart of it all, Skyview on Broad emulates the cityCOs progressive vibe and down-home sensibility. Featuring stylish new townhomes poised against Downtown Sugar Hill, this community ranks high on the walkability factor, with a wide array of shops, restaurants and entertainment just a leisurely stroll away. The life you have been searching for in Atlanta is here. Experience luxury home design the way that it should be experienced, with your own personal touches. Our customized homes give you the opportunity to explore your own tastes and envision how you think your home should come to life. From the finish of your floors to the Quartz in your gourmet kitchen with coffee station the reality is within reach. This open floor plan boasts an eat in kitchen, dining space for formal diners, and a family room with tiled linear modern fireplace. In your owner suite, enjoy relaxing and the large master closet is designed for your needs. Relax under the shower heads of your luxury bathroom that comes with upgraded finishes that will give you the serenity of a resort. Take your own private elevator from the lower level to the roof top entertaining area with an indoor loft that can be opened to the outdoors through the state-of-the-art accordion doors so you can invite the outdoor living inside. Want a fire pit, we can do it, need an outdoor kitchen is all prepped for us to build it for you. Life can be a challenge at times, but your home can be your sanctuary with our luxury home design. The opportunity to live life the way you have been imagining it is here. All you have to do is make it yours. You will always find things to do in Downtown Sugar Hill, the turn of the century designed new Cinema, the Sugar Bowl with concerts, entertainments, Art Festivals and much more. Go and spend with friends one evening in the quaint Theater or just go to Lake Lanier with Golf, restaurants, beach and marinas. Enjoy your sunset in your boat that you can park at Holiday Marina. Enjoy the parks and trails, itCOs the perfect place to explore and enjoy outdoor activities. We are here to make sure any age or person can build their future with us. Kittle Homes welcomes you to contact the agent and let us show you what we have. Pictures are of Model Home. Ready for move in June.
Closed
$865,000
1184 Hillcrest Dr, Sugar Hill, GA 30518
4beds
3,152sqft
Townhouse
Built in 2024
-- sqft lot
$-- Zestimate®
$274/sqft
$3,755 Estimated rent
Home value
Not available
Estimated sales range
Not available
$3,755/mo
Zestimate® history
Owner options
List your home for rent
$3,755/mo
Rent Zestimate®
Find your next renter with Zillow Rental Manager. Plus, with online applications, you can quickly screen prospective tenants – for free.
$3,755/mo
Rent Zestimate®
Refinance and save
$6,839/mo
Est. payment
Refinancing to a lower rate could help reduce your monthly payments and save thousands over the life of the loan.
$6,839/mo
Est. payment
Explore your selling options
Work with a Zillow partner agent
Leverage their expertise and Zillow's premium Showcase listings to get your home seen by more buyers.
Get startedList with your own agent
Get your home in front of millions of buyers by listing it on Zillow.
Learn how to do itSell it yourself
Take full control of how buyers see your home on Zillow by listing For Sale by Owner (FSBO).
List your homeWhat's special
Zillow last checked:
Listing updated:
Listed by:
Michelle L Healy 678-549-6111,
Keller Williams Realty North Atlanta,
Laurie D Sellers 404-909-4251,
Keller Williams Realty North Atlanta
Bought with:
GiGi M Brandon, 171559
First United Realty
Source: GAMLS,MLS#: 10302059
Facts & features
Interior
Bedrooms & bathrooms
- Bedrooms: 4
- Bathrooms: 5
- Full bathrooms: 4
- 1/2 bathrooms: 1
- Main level bathrooms: 2
- Main level bedrooms: 2
Rooms
- Room types: Bonus Room, Laundry, Loft
Kitchen
- Features: Breakfast Area, Breakfast Room, Kitchen Island, Pantry, Solid Surface Counters
Heating
- Central, Forced Air, Zoned
Cooling
- Central Air, Zoned
Appliances
- Included: Dishwasher, Disposal, Microwave, Refrigerator
- Laundry: Upper Level
Features
- Double Vanity, High Ceilings, Walk-In Closet(s)
- Flooring: Carpet, Hardwood, Laminate, Tile
- Windows: Double Pane Windows
- Basement: None
- Number of fireplaces: 1
- Fireplace features: Factory Built, Family Room
- Common walls with other units/homes: 2+ Common Walls
Interior area
- Total structure area: 3,152
- Total interior livable area: 3,152 sqft
- Finished area above ground: 3,152
- Finished area below ground: 0
Property
Parking
- Total spaces: 2
- Parking features: Attached, Garage, Garage Door Opener
- Has attached garage: Yes
Features
- Levels: Three Or More
- Stories: 3
- Patio & porch: Deck
- Has view: Yes
- View description: City
- Waterfront features: No Dock Or Boathouse
- Body of water: None
Lot
- Features: Level, Zero Lot Line
Details
- Parcel number: R7291 076A
Construction
Type & style
- Home type: Townhouse
- Architectural style: Brick Front
- Property subtype: Townhouse
- Attached to another structure: Yes
Materials
- Concrete
- Roof: Composition
Condition
- New Construction
- New construction: Yes
- Year built: 2024
Details
- Warranty included: Yes
Utilities & green energy
- Sewer: Public Sewer
- Water: Public
- Utilities for property: Cable Available, Electricity Available, High Speed Internet, Natural Gas Available, Phone Available, Sewer Available, Underground Utilities, Water Available
Green energy
- Energy efficient items: Thermostat
Community & HOA
Community
- Features: Sidewalks, Street Lights, Walk To Schools, Near Shopping
- Security: Carbon Monoxide Detector(s), Fire Sprinkler System, Smoke Detector(s)
- Subdivision: Skyview on Broad
HOA
- Has HOA: Yes
- Services included: Maintenance Structure, Maintenance Grounds, Reserve Fund
- HOA fee: $1,500 annually
Location
- Region: Sugar Hill
Financial & listing details
- Price per square foot: $274/sqft
- Tax assessed value: $261,400
- Annual tax amount: $3,660
- Date on market: 5/6/2024
- Cumulative days on market: 23 days
- Listing agreement: Exclusive Right To Sell
- Listing terms: Conventional
- Electric utility on property: Yes
Price history
| Date | Event | Price |
|---|---|---|
| 7/9/2025 | Listing removed | $878,500$279/sqft |
Source: Kittle Homes Report a problem | ||
| 9/24/2024 | Listed for sale | $878,500+1.6%$279/sqft |
Source: Kittle Homes Report a problem | ||
| 6/28/2024 | Sold | $865,000$274/sqft |
Source:  GAMLS #10302059 Report a problem GAMLS #10302059 Report a problem | ||
| 6/12/2024 | Pending sale | $865,000$274/sqft |
Source: GAMLS #10302059 Report a problem | ||
| 5/18/2024 | Listed for sale | $865,000-0.3%$274/sqft |
Source: GAMLS #10302059 Report a problem | ||
| 5/1/2024 | Listing removed | -- |
Source: GAMLS #10254338 Report a problem | ||
| 2/16/2024 | Listed for sale | $868,000+117%$275/sqft |
Source:  FMLS GA #7339282 Report a problem FMLS GA #7339282 Report a problem | ||
| 8/18/2012 | Listing removed | $400,000$127/sqft |
Source: RE/MAX Five Star #3725567 Report a problem | ||
| 4/16/2011 | Listed for sale | $400,000$127/sqft |
Source: RE/MAX Five Star #3725567 Report a problem | ||
Public tax history
| Year | Property taxes | Tax assessment |
|---|---|---|
| 2023 | $3,660 +566.8% | $104,560 +566.8% |
| 2022 | $549 | $15,680 |
| 2021 | -- | $15,680 |
| 2020 | -- | $15,680 -57.2% |
| 2019 | $54 | $36,640 |
| 2018 | $54 -96.3% | $36,640 |
| 2016 | $1,463 -1.1% | $36,640 |
| 2015 | $1,480 | $36,640 |
| 2014 | $1,480 -0.7% | $36,640 |
| 2013 | $1,490 | $36,640 |
| 2012 | -- | $36,640 |
| 2011 | -- | $36,640 |
| 2005 | -- | $36,640 |
Find assessor info on the county website
Neighborhood: 30518
Nearby homes
- $820,0004 bd4 ba3.1k sqft332 Sugarview Rd, Sugar Hill, GA 30518Sold
- $746,3004 bd5 ba3.1k sqft334 Sugarview Rd, Sugar Hill, GA 30518Off Market
- $920,0003 bd5 ba3.1k sqft330 Sugarview Rd, Sugar Hill, GA 30518Sold
- $721,0003 bd5 ba3.1k sqft336 Sugarview Rd, Sugar Hill, GA 30518Off Market
- $865,0003 bd5 ba3.1k sqft348 Sugarview Rd, Sugar Hill, GA 30518Sold
- $550,0004 bd5 ba3.1k sqft338 Sugarview Rd, Sugar Hill, GA 30518Pending
- $1,310,0005 bd6 ba4.3k sqft340 Hillcrest View Dr, Suwanee, GA 30024Sold
- $144,4000.39 Acres1174 Hillcrest Dr, Buford, GA 30518Off Market
Nearby schools
GreatSchools rating
- 9/10Sugar Hill Elementary SchoolGrades: PK-5Distance: 0.6 mi
- 8/10Lanier Middle SchoolGrades: 6-8Distance: 3.2 mi
- 8/10Lanier High SchoolGrades: 9-12Distance: 1.6 mi
Schools provided by the listing agent
- Elementary: Sugar Hill
- Middle: Lanier
- High: Lanier
Source: GAMLS. This data may not be complete. We recommend contacting the local school district to confirm school assignments for this home.


Get pre-qualified for a loan
At Zillow Home Loans, we can pre-qualify you in as little as 5 minutes with no impact to your credit score.An equal housing lender. NMLS #10287.
- Georgia
- Gwinnett County
- Sugar Hill
- 30518
- 1184 Hillcrest Dr
Nearby cities
Nearby zip codes
Other Sugar Hill Topics
