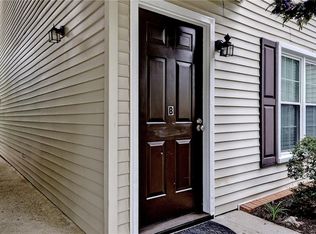
Move-in ready and well-maintained, first-floor condo is ideally located just minutes from William & Mary and Colonial Williamsburg. This inviting home features a spacious eat-in kitchen with a pantry, microwave, gas stove, and refrigerator. Recent updates include fresh interior paint, new windows, and a new French door leading to the front porch. Nestled in the beautifully landscaped Village Green community, you'll enjoy a peaceful setting with convenient access to everything Williamsburg has to offer, such as shopping, dining, restaurants, and more. The condo fee includes water, sewer, gas, trash removal, and exterior maintenance, making for easy, low-maintenance living. A shared laundry room is conveniently located on the ground floor and serves only the four units in the building.
Active
$169,000
1184 Jamestown Rd APT 23, Williamsburg, VA 23185
1beds
792sqft
Townhouse
Built in 1971
-- sqft lot
$-- Zestimate®
$213/sqft
$464/mo HOA
What's special
Move-in readyFresh interior paintFront porchSpacious eat-in kitchenNew windowsGas stove
- 5 days |
- 476 |
- 22 |
Zillow last checked:
Listing updated:
Listed by:
Christine Austin 757-532-8433,
Liz Moore & Associates - WBG/DP 757-645-4106
Source: WMLS,MLS#: 2602808 Originating MLS: Williamsburg MLS
Originating MLS: Williamsburg MLSFacts & features
Interior
Bedrooms & bathrooms
- Bedrooms: 1
- Bathrooms: 1
- Full bathrooms: 1
Bedroom 1
- Description: large w/walk-in closet
- Level: First
Kitchen
- Description: eat-in
- Level: First
Living room
- Description: large
- Level: First
Heating
- Electric, Forced Air, Heat Pump, Propane
Cooling
- Central Air
Appliances
- Included: Dishwasher, Electric Water Heater, Disposal, Microwave, Range, Refrigerator
- Laundry: Common Area
Features
- Eat-in Kitchen, French Door(s)/Atrium Door(s), Laminate Counters, Pantry, Walk-In Closet(s)
- Flooring: Tile, Vinyl, Wood
- Doors: French Doors
- Has basement: No
- Has fireplace: No
Interior area
- Total interior livable area: 792 sqft
Property
Parking
- Parking features: Driveway, Off Street, Paved
Features
- Levels: One
- Stories: 1
- Patio & porch: Front Porch
- Exterior features: Lighting, Paved Driveway
- Pool features: None
Details
- Parcel number: 5820200023
- Zoning description: RM-1
Construction
Type & style
- Home type: Townhouse
- Architectural style: Colonial
- Property subtype: Townhouse
Materials
- Brick, Drywall, Frame
- Roof: Asphalt,Shingle
Condition
- New construction: No
- Year built: 1971
Utilities & green energy
- Sewer: Public Sewer
- Water: Public
Community & HOA
Community
- Features: Laundry Facilities
- Subdivision: Village Green
HOA
- Has HOA: Yes
- Services included: Association Management, Common Areas, Maintenance Grounds, Maintenance Structure, Sewer, Trash, Water
- HOA fee: $464 monthly
- HOA name: Town Management
- HOA phone: 757-565-6200
Location
- Region: Williamsburg
Financial & listing details
- Price per square foot: $213/sqft
- Tax assessed value: $136,400
- Annual tax amount: $846
- Date on market: 8/10/2026
- Ownership: Condominium,Individuals
Estimated market value
Not available
Estimated sales range
Not available
Not available
Price history
| Date | Event | Price |
|---|---|---|
| 8/10/2026 | Listed for sale | $169,000+41%$213/sqft |
Source:  WMLS #2602808 Report a problem WMLS #2602808 Report a problem | ||
| 12/17/2010 | Listing removed | $119,900$151/sqft |
Source: Prudential Towne Realty #1028063 Report a problem | ||
| 8/28/2010 | Price change | $119,900-4.1%$151/sqft |
Source: Systems Engineering, Inc. #102928 Report a problem | ||
| 6/24/2010 | Listed for sale | $125,000+50.6%$158/sqft |
Source: Prudential Towne Realty #1028063 Report a problem | ||
| 4/28/2003 | Sold | $83,000$105/sqft |
Source: Agent Provided Report a problem | ||
Public tax history
| Year | Property taxes | Tax assessment |
|---|---|---|
| 2025 | $846 +5.4% | $136,400 |
| 2024 | $802 +5.7% | $136,400 +5.4% |
| 2023 | $759 +4.9% | $129,400 +5.7% |
| 2022 | $723 +23.2% | $122,400 +8.3% |
| 2021 | $587 +0.6% | $113,000 +15.5% |
| 2020 | $583 +32% | $97,800 +26.2% |
| 2019 | $442 -1.4% | $77,500 -1.4% |
| 2018 | $448 -3.8% | $78,600 +2.7% |
| 2017 | $466 | $76,500 -1.3% |
| 2016 | $466 | $77,500 -2.6% |
| 2015 | $466 | $79,600 -2.6% |
| 2014 | $466 | $81,700 -3.8% |
| 2013 | -- | $84,900 -9.6% |
| 2012 | -- | $93,900 -6.9% |
| 2011 | -- | $100,900 -12.1% |
| 2010 | -- | $114,800 -3.5% |
| 2009 | -- | $119,000 -1.7% |
| 2008 | -- | $121,000 +10.5% |
| 2007 | $591 +23.6% | $109,500 +23.6% |
| 2006 | $478 +8% | $88,600 +8% |
| 2005 | $443 +4.2% | $82,000 +4.2% |
| 2004 | $425 +6.1% | $78,700 +6.1% |
| 2003 | $401 | $74,200 |
| 2002 | $401 | $74,200 |
| 2001 | $401 | $74,200 |
Find assessor info on the county website
Monthly payment
Est. payment
Payment breakdown
Explore the cost of this home by adjusting the details. Changes won't be saved.Climate risks
Neighborhood: 23185
Nearby schools
GreatSchools rating
- 5/10Matthew Whaley Elementary SchoolGrades: K-5Distance: 2 mi
- 7/10Berkeley Middle SchoolGrades: 6-8Distance: 1.5 mi
- 5/10Lafayette High SchoolGrades: 9-12Distance: 4.8 mi
Schools provided by the listing agent
- Elementary: Matthew Whaley
- Middle: Berkeley
- High: Lafayette
Source: WMLS. This data may not be complete. We recommend contacting the local school district to confirm school assignments for this home.

- $225,0003 bd3 ba1.5k sqft1184 Jamestown Rd APT 1, Williamsburg, VA 23185Sold
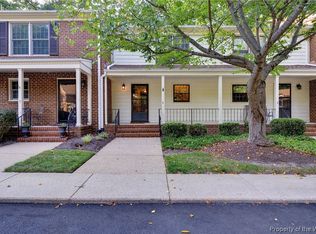
- $211,0002 bd3 ba1.2k sqft1184 Jamestown Rd APT 4, Williamsburg, VA 23185Sold
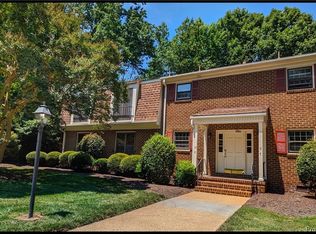
- $205,0002 bd2 ba1.2k sqft1184 Jamestown Rd APT 8, Williamsburg, VA 23185Sold
- $212,0002 bd2 ba1.2k sqft1184 Jamestown Rd APT 12, Williamsburg, VA 23185Sold

- $198,8502 bd3 ba1.2k sqft1184 Jamestown Rd APT 33, Williamsburg, VA 23185Sold
- $259,0003 bd3 ba1.5k sqft1184 Jamestown Rd APT 31, Williamsburg, VA 23185Sold
- $205,0002 bd3 ba1.2k sqft1184 Jamestown Rd APT 39, Williamsburg, VA 23185Sold
- $243,1002 bd2 ba1.2k sqft1148 Jamestown Rd #50, Williamsburg, VA 23185Off Market
A local agent can set up tours, give advice and negotiate with sellers.
Similar homes
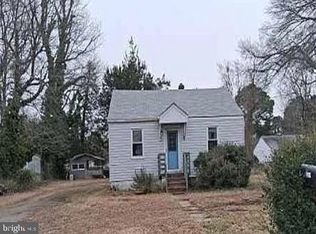
- $156,0002 bd1 ba720 sqft705 Adams Rd, Williamsburg, VA 23185Auction
 MLS ID #VAJC2000738, Dana Rowell, RealHome Services and Solutions, Inc.. Bright MLS
 - $212,0002 bd2 ba1k sqft283 Patriot Ln Unit B, Williamsburg, VA 23185For Sale
 MLS ID #10647489, Carrie Padula. REIN Inc.
 - $185,0002 bd2 ba980 sqft6309 Old Mooretown Rd, Williamsburg, VA 23188For Sale
 MLS ID #10635572, Jim Hailey. REIN Inc.
 - $198,0001 bd1 ba830 sqft220 Padgetts Ordinary, Williamsburg, VA 23185For Sale
 MLS ID #10619536, Sharon Evans. REIN Inc.
 - $195,0003 bd2 ba1k sqft4002 Governors Sq APT 7, Williamsburg, VA 23188For Sale
 MLS ID #2602262, Jim Mellen, Revolution Real Estate Services, LLC. WMLS
 - $239,0002 bd2 ba1.1k sqft101 Windsor Ln APT C, Williamsburg, VA 23185For SaleMLS ID #10636779, Frank McLawhorn. REIN Inc.
- $149,9002 bd2 ba985 sqft149 Windsor Castle Dr APT E, Newport News, VA 23608For SaleMLS ID #10648876, Rico Gonzales. REIN Inc.
- $169,9002 bd1 ba764 sqft14870 Warwick Blvd, Newport News, VA 23608For SaleMLS ID #10628245, Kyle Hause. REIN Inc.
- $215,9993 bd2 ba1.1k sqft35 Oneonta Dr, Newport News, VA 23602For SaleMLS ID #10647986, Dion Bridges. REIN Inc.
- $189,0003 bd2 ba1k sqft9113 George Washington Memorial Hwy, Gloucester, VA 23061For SaleMLS ID #10618590, Wendy Hogge. REIN Inc.
- $189,0003 bd2 ba1.1k sqft406 Savage Dr Unit C, Newport News, VA 23602For SaleMLS ID #10642837, Shontese Catten. REIN Inc.
- $160,0002 bd2 ba890 sqft12622 Daybreak Cir, Newport News, VA 23602For SaleMLS ID #10645635, Susannah Oskarsson. REIN Inc.
- $195,0003 bd2 ba1.1k sqft49 Oneonta Dr, Newport News, VA 23602For SaleMLS ID #10644778, Carlyn Menser. REIN Inc.
- $169,9002 bd2 ba1k sqft12758 Saint James Pl APT C, Newport News, VA 23602For SaleMLS ID #10636187, Chandra Patterson. REIN Inc.
- $184,5002 bd2 ba947 sqft12811 Daybreak Cir, Newport News, VA 23602For SaleMLS ID #10646359, Tamara Bahadar-Cue. REIN Inc.
- $225,0002 bd1 ba900 sqft7320 Ark Rd, Gloucester, VA 23061For SaleMLS ID #10645881, Lisa Atkins. REIN Inc.
- $132,0002 bd2 ba1.1k sqft1484 Ventura Way, Newport News, VA 23608For SaleMLS ID #10638716, Marina Vatchenkova. REIN Inc.
- $159,0002 bd2 ba960 sqft508 Thorncliff Dr APT 303, Newport News, VA 23608For SaleMLS ID #10616680, Caroline White. REIN Inc.
- $159,9002 bd2 ba860 sqft191 Nantucket Pl, Newport News, VA 23606For SaleMLS ID #10641144, Robyn Slocum. REIN Inc.
- $210,0002 bd2 ba1k sqft318 O'Hara Ln, Newport News, VA 23603For SaleMLS ID #10646257, Jennifer Mitchell. REIN Inc.
