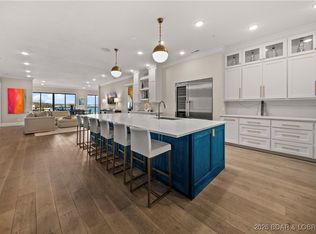
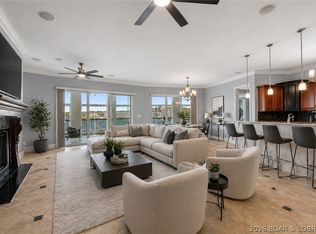
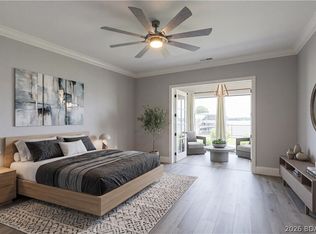
Enjoy lakefront living at its finest in this beautifully updated 3-bed, 3-bath walk-out unit in the exclusive Hamptons Condominium Complex at the 19 MM. Perfectly positioned for easy lake access, this unit features a private lakeside patio, lush green grass (dog friendly), breathtaking views, & direct access to the waterfront. You are just steps from the pool & your dock, which includes a 56' boat slip & dbl jet ski slip/hoist, complete w/2 SeaDoos included. Inside, the open-concept floor plan offers both comfort & entertaining. The spacious kitchen features granite countertops & Stainless appliances., incl. a gas range. Multiple gathering spaces & a game area offer plenty of room for family and friends to relax & enjoy. This condo is being offered fully furnished, w tasteful décor throughout. The complex offers a covered grilling area w seating, a fitness room, & clubhouse. Plus, Dog Days Bar & Grill is w/i walking distance, offering convenient dining, drinks, & entertainment. Whether you're looking for a full-time residence or a weekend retreat, this resort-style property offers location, amenities, & lakefront lifestyle. Don't miss the opportunity to own this desirable unit.
Contingent
$779,000
1184 Jeffries Rd #111, Osage Beach, MO 65065
3beds
2,168sqft
Condominium
Built in 2019
-- sqft lot
$-- Zestimate®
$359/sqft
$968/mo HOA
What's special
Breathtaking viewsOpen-concept floor planPrivate lakeside patioSteps from the pool
- 69 days
- 104
- 8
Zillow last checked:
Listing updated:
Listed by:
Barbara Stockwell (573)374-5206,
RE/MAX at the Lake
Source: LOBR,MLS#: 3588581 Originating MLS: Lake of the Ozarks Board of Realtors
Originating MLS: Lake of the Ozarks Board of RealtorsFacts & features
Interior
Bedrooms & bathrooms
- Bedrooms: 3
- Bathrooms: 3
- Full bathrooms: 3
Heating
- Electric, Forced Air
Cooling
- Central Air
Appliances
- Included: Dryer, Dishwasher, Disposal, Microwave, Range, Refrigerator, Water Softener Owned, Stove, Wine Cooler, Washer
Features
- Wet Bar, Ceiling Fan(s), Furnished, Fireplace, Cable TV, Walk-In Closet(s), Walk-In Shower, Window Treatments
- Flooring: Tile
- Windows: Window Treatments
- Number of fireplaces: 1
- Fireplace features: One
- Furnished: Yes
Interior area
- Total structure area: 2,168
- Total interior livable area: 2,168 sqft
Video & virtual tour
Property
Parking
- Parking features: No Garage, Open
- Has uncovered spaces: Yes
Accessibility
- Accessibility features: Low Threshold Shower
Features
- Levels: One
- Patio & porch: Patio
- Exterior features: Blacktop Driveway, Elevator, Hot Tub/Spa, Outdoor Kitchen, Patio
- Pool features: Community
- Has spa: Yes
- On waterfront: Yes
- Waterfront features: Lake Front
Lot
- Features: Lake Front
Details
- Parcel number: 08101100000001051122
Construction
Type & style
- Home type: Condo
- Property subtype: Condominium
Condition
- Updated/Remodeled
- Year built: 2019
- Major remodel year: 2024
Utilities & green energy
- Sewer: Public Sewer
- Water: Public, Community/Coop
Community & HOA
Community
- Features: Cable TV, Fitness Center, Gated, Internet Access, Pool, Clubhouse, Community Pool
- Security: Fire Sprinkler System, Gated Community
- Subdivision: The Hamptons Condominium
HOA
- Has HOA: Yes
- Amenities included: Dock
- Services included: Cable TV, Internet, Maintenance Grounds, Water, Sewer, Trash
- HOA fee: $2,903 quarterly
Location
- Region: Osage Beach
Financial & listing details
- Price per square foot: $359/sqft
- Annual tax amount: $3,053
- Date on market: 7/20/2026
- Cumulative days on market: 70 days
- Inclusions: Boat slip, dual pwc slip with 2 Seadoo's, Appliances, Furnishings, kitchen ware, boat hoist available for purchase.
- Exclusions: Boat, Personal items and seller reserves the right to take a few kitchen items, boat hoist available for extra $$
- Ownership: Fee Simple,
- Road surface type: Asphalt, Paved
Estimated market value
Not available
Estimated sales range
Not available
Not available
Price history
| Date | Event | Price |
|---|---|---|
| 9/1/2026 | Contingent | $779,000$359/sqft |
Source:  LOBR #3588581 Report a problem LOBR #3588581 Report a problem | ||
| 7/21/2026 | Listed for sale | $779,000+51.3%$359/sqft |
Source: LOBR #3588581 Report a problem | ||
| 5/21/2021 | Sold | -- |
Source: Bagnell Dam AOR #3533814 Report a problem | ||
| 4/22/2021 | Contingent | $515,000$238/sqft |
Source: LOBR #3533814 Report a problem | ||
| 4/6/2021 | Listed for sale | $515,000+8.4%$238/sqft |
Source: LOBR #3533814 Report a problem | ||
| 12/18/2020 | Listing removed | $475,000$219/sqft |
Source: Lake Ozark Realty #3530110 Report a problem | ||
| 11/11/2020 | Pending sale | $475,000$219/sqft |
Source: Berkshire Hathaway Homeservices Lake Ozark Realty #3530110 Report a problem | ||
| 10/9/2020 | Listed for sale | $475,000$219/sqft |
Source: Berkshire Hathaway Homeservices Lake Ozark Realty #3530110 Report a problem | ||
Public tax history
Tax history is unavailable.
Monthly payment
Est. payment
Payment breakdown
Explore the cost of this home by adjusting the details. Changes won't be saved.Climate risks
Neighborhood: 65065
Nearby schools
Schools provided by the listing agent
- District: Camdenton
Source: LOBR. This data may not be complete. We recommend contacting the local school district to confirm school assignments for this home.

Similar homes
- $765,0003 bd3 ba2.1k sqft1184 Jeffries Rd Unit 312, Osage Beach, MO 65065For Sale
 MLS ID #3588831, MICHAEL JAMES SWIFT, EXP Realty, LLC. Bagnell Dam AOR
 - $815,0003 bd3 ba2.1k sqft1184 Jeffries Rd Unit 311, Osage Beach, MO 65065For Sale
 MLS ID #3587545, JODI JANNELLO LANGLEY, BHHS Lake Ozark Realty. Bagnell Dam AOR
 - $825,0003 bd3 ba1.9k sqft1184 Jeffries Rd Unit 416, Osage Beach, MO 65065For Sale
 MLS ID #3586812, O'SULLIVAN REAL ESTATE GROUP O'SULLIVAN, NICOL, RE/MAX Lake of the Ozarks. Bagnell Dam AOR
 - $880,0005 bd3 ba2k sqft1184 Jeffries Rd #115, Osage Beach, MO 65065For Sale
 MLS ID #3587922, Kayce D'Allesandro, Keller Williams Realty St Louis. LOBR
