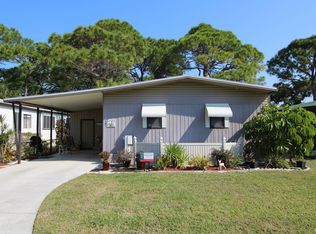
STUNNING UPDATES! MUST-SEE LOCATION! NEW A/C 2021! TURNKEY! Location, location, location! Updates, updates, updates! Custom updates and renovations throughout with attention to every detail showcase this stunning Tropicana-built home that shows like the pages out of Architectural Digest Magazine. This rare find and highly sought-after location along the "greenbelt" offers a tranquil park-like setting with generous greenspace, towering trees, and lush landscaping. This is the "creme de la creme" home with many "wow" factors! The open and airy floor plan was designed for entertaining featuring many windows offering an abundance of natural light. The trendy décor is exquisite and the expensive, high-end furnishings are included in less than a few personal items. The chef's dream kitchen was totally gutted and redesigned featuring handcrafted, soft close cabinets that were built on-site, subway tile backsplash, under-mount sink/disposal with gooseneck faucet, Kenmore "Elite" SS appliances, under-mount cabinet lighting, custom-designed countertops, and gorgeous laminate wood flooring which is throughout the entire home. The kitchen has lots of storage including a pantry. Terrific for parties, the dining room flows from the kitchen and has a built-in hutch with storage and glass front cabinet doors. The spacious living room offers sweeping views of the backyard greenspace area from a wall of bay windows. The living room has "disappearing" slider patio doors that open to the glorious sunroom which offers extra living space for a casual family room, home office, or game room. The master suite has a large walk-in closet and en-suite bath featuring a custom-built vanity with twin sinks with ceramic tile surround, an extended shower with ceramic tile surround, and lots of storage for personal items, towels, and linens. The guest bedroom has a large walk-in closet and is perfect for visiting family and friends that will enjoy the beautiful hallway bath with custom-built vanity/sink area with subway tile surround and extended shower. There is plentiful storage in the guest bath as well. When it's time to kick back and enjoy outdoor living, the large composite wood deck is the place to be for grilling and chilling! The deck and backyard are surrounded by mature landscaping and manicured greenspace areas that offer more distance between the neighbors than most locations in Bay Indies. The setting is like a picture-perfect postcard! Renovations and updates were completed in 2016 which also included new subflooring and vapor barrier. The A/C was updated in 2021 and the water heater was updated in 2018. Additional highlights include exterior vinyl siding, a long driveway for extra parking, a partially screened-in patio, a big storage shed for washer/dryer, bikes, personal and beach items plus an in-ground irrigation system. This home is in impeccable condition in every way with ownership pride throughout. There is nothing to do but unpack and head to the nearby pool or beach! Bay Indies has received the Manufactured Housing Institutes Community of the Year award and has many social clubs and planned activities so residents never have to leave home for entertainment! This 55+ community offers 3 clubhouses, 3 pools, 3 hot tub areas, 3 lakes with catch and release fishing, fitness center with sauna, tennis, pickleball & bocce ball courts, billiards, horseshoes, shuffleboard, library, card room, hobby room, kayak launch into Curry Creek and a 3-mile walking/biking path around the entire community! Downtown Venice Avenue and "island" attractions along with breathtaking Gulf of Mexico sunsets at Venice Beach are just 3 short miles away! Bay Indies location is convenient to shopping, dining, churches and medical facilities including the new Sarasota Memorial Hospital in Venice. The monthly lot rent for this home is $1,146.70 (2022) and rents are subject to change and determined by Bay Indies. Lot rent includes lawn maintenance, property taxes
This property is not currently displayed as for sale or rent on Zillow. This may be different from what's on other websites or public sources.