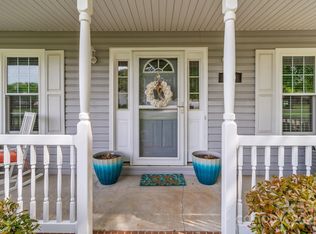
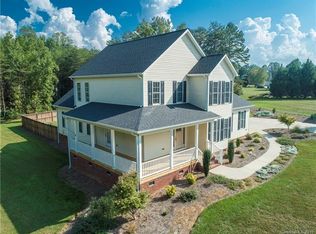
Buyer had change of heart LUCKY YOU! Beautifully updated 3-bedroom, 2-bath Cape Cod-style home located on a quiet cul-de-sac minutes from Dan Nicholas Park & High Rock Lake This home offers both charm and functionality with a split floor plan. The main-level primary suite features walk-in closet and fully remodeled en-suite bathroom, offering a private retreat. Two additional bedrooms and a freshly remodeled secondary bath provide comfort and style. The entire interior has been freshly repainted, and kitchen updated with new counters and a sink, for everyday living or entertaining. Enjoy outdoor living on the covered front porch or step out onto the back deck overlooking the spacious yard—perfect for gatherings, pets, or a garden. Upstairs, you'll find two versatile rooms that can be used as bedrooms, home offices, or media rooms. The side-load garage includes a workshop area, ideal for hobbies or storage. Move-in ready gem, peaceful neighborhood & access to outdoor recreation
Sold for $449,000
Street View
$449,000
1184 Kingsway Dr, Salisbury, NC 28146
3beds
2,447sqft
Stick/Site Built, Residential, Single Family Residence
Built in 2001
0.79 Acres Lot
$452,900 Zestimate®
$--/sqft
$2,340 Estimated rent
Home value
$452,900
$358,000 - $571,000
$2,340/mo
Zestimate® history
Owner options
List your home for rent
$2,340/mo
Rent Zestimate®
Find your next renter with Zillow Rental Manager. Plus, with online applications, you can quickly screen prospective tenants – for free.
$2,340/mo
Rent Zestimate®
Refinance and save
$2,857/mo
Est. payment
Refinancing to a lower rate could help reduce your monthly payments and save thousands over the life of the loan.
$2,857/mo
Est. payment
Explore your selling options
Work with a Zillow partner agent
Leverage their expertise and Zillow's premium Showcase listings to get your home seen by more buyers.
Get startedList with your own agent
Get your home in front of millions of buyers by listing it on Zillow.
Learn how to do itSell it yourself
Take full control of how buyers see your home on Zillow by listing For Sale by Owner (FSBO).
List your homeWhat's special
Workshop areaCovered front porchBack deckVersatile roomsFreshly remodeled secondary bathStainless kitchen appliancesSplit floor plan
Zillow last checked:
Listing updated:
Listed by:
Mark Kalstrup 336-870-7209,
Carolina Home Partners by eXp Realty
Bought with:
NONMEMBER NONMEMBER
nonmls
Source: Triad MLS,MLS#: 1189839 Originating MLS: Greensboro
Originating MLS: GreensboroFacts & features
Interior
Bedrooms & bathrooms
- Bedrooms: 3
- Bathrooms: 2
- Full bathrooms: 2
- Main level bathrooms: 2
Primary bedroom
- Level: Main
- Dimensions: 16.33 x 14
Bedroom 2
- Level: Main
- Dimensions: 13 x 12
Bedroom 3
- Level: Main
- Dimensions: 13 x 11
Bonus room
- Level: Upper
- Dimensions: 12.83 x 12
Breakfast
- Level: Main
- Dimensions: 8 x 10
Den
- Level: Main
- Dimensions: 18.58 x 16
Dining room
- Level: Main
- Dimensions: 13 x 12
Entry
- Level: Main
- Dimensions: 13 x 6
Game room
- Level: Upper
- Dimensions: 25 x 11
Kitchen
- Level: Main
- Dimensions: 13.67 x 11.25
Laundry
- Level: Main
- Dimensions: 6.75 x 6
Heating
- Heat Pump, Electric
Cooling
- Heat Pump
Appliances
- Included: Microwave, Dishwasher, Free-Standing Range, Electric Water Heater
- Laundry: Dryer Connection, Main Level, Washer Hookup
Features
- Ceiling Fan(s), Pantry, Separate Shower, Solid Surface Counter, Vaulted Ceiling(s)
- Flooring: Carpet, Vinyl
- Basement: Crawl Space
- Attic: Storage
- Has fireplace: No
Interior area
- Total structure area: 2,447
- Total interior livable area: 2,447 sqft
- Finished area above ground: 2,447
Property
Parking
- Total spaces: 2
- Parking features: Driveway, Garage, Garage Door Opener, Attached, Garage Faces Side
- Attached garage spaces: 2
- Has uncovered spaces: Yes
Features
- Levels: One and One Half
- Stories: 1
- Patio & porch: Porch
- Pool features: None
- Fencing: Fenced
Lot
- Size: 0.79 Acres
- Features: Cleared, Cul-De-Sac
Details
- Parcel number: 618B010
- Zoning: RES
- Special conditions: Owner Sale
Construction
Type & style
- Home type: SingleFamily
- Architectural style: Cape Cod
- Property subtype: Stick/Site Built, Residential, Single Family Residence
Materials
- Vinyl Siding
Condition
- Year built: 2001
Utilities & green energy
- Sewer: Septic Tank
- Water: Well
Community & HOA
HOA
- Has HOA: Yes
- HOA fee: $125 annually
Location
- Region: Salisbury
Financial & listing details
- Tax assessed value: $311,603
- Annual tax amount: $1,979
- Date on market: 8/1/2025
- Cumulative days on market: 32 days
- Listing agreement: Exclusive Right To Sell
- Listing terms: Cash,Conventional,FHA,USDA Loan,VA Loan
Price history
| Date | Event | Price |
|---|---|---|
| 11/13/2025 | Sold | $449,000 |
Source:  Triad MLS #1189839 Report a problem Triad MLS #1189839 Report a problem | ||
| 9/20/2025 | Pending sale | $449,000 |
Source: Triad MLS #1189839 Report a problem | ||
| 9/8/2025 | Listed for sale | $449,000 |
Source: Triad MLS #1189839 Report a problem | ||
| 8/22/2025 | Pending sale | $449,000$183/sqft |
Source:  Canopy MLS as distributed by MLS GRID #4287876 Report a problem Canopy MLS as distributed by MLS GRID #4287876 Report a problem | ||
| 8/1/2025 | Listed for sale | $449,000+54.8%$183/sqft |
Source: Canopy MLS as distributed by MLS GRID #4287876 Report a problem | ||
| 5/21/2025 | Sold | $290,000-6.5% |
Source: Triad MLS #1176837 Report a problem | ||
| 4/10/2025 | Pending sale | $310,000 |
Source: Triad MLS #1176837 Report a problem | ||
| 4/9/2025 | Listed for sale | $310,000+50.5% |
Source: Triad MLS #1176837 Report a problem | ||
| 7/19/2017 | Sold | $206,000-0.7%$84/sqft |
Source: Public Record Report a problem | ||
| 6/5/2017 | Pending sale | $207,500$85/sqft |
Source: Concord Kannapolis #3283988 Report a problem | ||
| 5/23/2017 | Listed for sale | $207,500$85/sqft |
Source: Keller Williams Concord/Kannapolis #3283988 Report a problem | ||
Public tax history
| Year | Property taxes | Tax assessment |
|---|---|---|
| 2025 | $1,979 | $311,603 |
| 2024 | $1,979 | $311,603 |
| 2023 | $1,979 +37.1% | $311,603 +53.8% |
| 2022 | $1,444 +2.9% | $202,619 |
| 2021 | $1,403 | $202,619 |
| 2020 | $1,403 | $202,619 |
| 2019 | $1,403 +17.3% | $202,619 +18.2% |
| 2018 | $1,196 +1.5% | $171,427 |
| 2017 | $1,178 | $171,427 |
| 2016 | $1,178 | $171,427 |
| 2015 | $1,178 -1.6% | $171,427 |
| 2014 | $1,197 | -- |
| 2013 | -- | -- |
| 2012 | -- | -- |
| 2011 | -- | -- |
| 2010 | -- | -- |
| 2008 | -- | -- |
| 2007 | -- | -- |
| 2006 | -- | -- |
| 2005 | -- | -- |
| 2004 | -- | -- |
| 2003 | -- | -- |
| 2002 | -- | -- |
Find assessor info on the county website
Neighborhood: 28146
Nearby homes
- $338,5003 bd2 ba2.1k sqft1210 Kingsway Dr, Salisbury, NC 28146Off Market
- $401,7003 bd2 ba2.1k sqft1152 Kingsway Dr, Salisbury, NC 28146Off Market
- $400,0003 bd3 ba1.9k sqft230 Castle Keep Rd, Salisbury, NC 28146Sold
- $530,6003 bd3 ba2.6k sqft1222 Kingsway Dr, Salisbury, NC 28146Off Market
- $391,0005 bd3 ba2.5k sqft240 Castle Keep Rd, Salisbury, NC 28146Off Market
- $372,7003 bd2 ba2.1k sqft220 Castle Keep Rd, Salisbury, NC 28146Off Market
- $420,0004 bd3 ba2.5k sqft1118 Kingsway Dr, Salisbury, NC 28146Sold
- $---- bd-- ba-- sqft375 Kingtree Rd, Salisbury, NC 28146Off Market
Nearby schools
GreatSchools rating
- 6/10Granite Quarry Elementary SchoolGrades: PK-5Distance: 3.5 mi
- 2/10Charles C Erwin Middle SchoolGrades: 6-8Distance: 2.6 mi
- 4/10East Rowan High SchoolGrades: 9-12Distance: 2.7 mi


Get pre-qualified for a loan
At Zillow Home Loans, we can pre-qualify you in as little as 5 minutes with no impact to your credit score.An equal housing lender. NMLS #10287.
Sell for more on Zillow
Get a Zillow Showcase℠ listing at no additional cost and you could sell for .
$452,900
2% more
+$9,058
With Zillow Showcase(estimated)
$461,958
- North Carolina
- Rowan County
- Salisbury
- 28146
- 1184 Kingsway Dr
Nearby cities
Nearby neighborhoods
Nearby zip codes
Other Salisbury Topics
