Welcome to 1184 Maple Leaf Court, a beautiful 3-bedroom, 2-bath home designed with modern style and comfort in mind. The open-concept layout creates a bright and inviting atmosphere, perfect for both everyday living and entertaining. The kitchen is a true highlight, featuring a large island, white cabinetry, and stainless steel appliances. The primary suite offers a relaxing retreat with a double vanity and a walk-in shower. With its thoughtful design and desirable finishes, this home is move-in ready and waiting for you to make it your own. Home is located in a park and the purchase transaction is subject to the park's approval of the buyer. MCM 855-377-7368
Accepting backups
Price cut: $10K (7/21)
$139,900
1184 Maple Leaf Ct, Charlotte, MI 48813
3beds
--sqft
MobileManufactured
Built in 2025
-- sqft lot
$139,100 Zestimate®
$--/sqft
$-- HOA
What's special
Primary suiteWalk-in showerDouble vanityBright and inviting atmosphereOpen-concept layoutWhite cabinetryStainless steel appliances
- 136 days
- 87
- 4
Zillow last checked:
Listing updated:
Listed by:
Roy Chebli 517-204-3737,
Keller Williams Realty Lansing 517-853-1200
Source: Greater Lansing AOR,MLS#: 295742
Facts & features
Interior
Bedrooms & bathrooms
- Bedrooms: 3
- Bathrooms: 2
- Full bathrooms: 2
Primary bedroom
- Area: 184.92 Square Feet
- Dimensions: 13.4 x 13.8
Bedroom 2
- Area: 160.8 Square Feet
- Dimensions: 13.4 x 12
Bedroom 3
- Area: 125.96 Square Feet
- Dimensions: 13.4 x 9.4
Dining room
- Area: 119.26 Square Feet
- Dimensions: 13.4 x 8.9
Kitchen
- Area: 190.28 Square Feet
- Dimensions: 13.4 x 14.2
Laundry
- Area: 126.9 Square Feet
- Dimensions: 9 x 14.1
Living room
- Area: 227.8 Square Feet
- Dimensions: 13.4 x 17
Heating
- Natural Gas, Forced Air, Central
Cooling
- Central Air
Appliances
- Included: Dishwasher, Disposal, Gas Water Heater, Oven, Range, Refrigerator
- Laundry: Laundry Room
Interior area
- Finished area above ground: 1,456
Property
Details
- Parcel number: 20000660002290
- Zoning description: Zoning
Construction
Type & style
- Home type: MobileManufactured
Materials
- Vinyl Siding
Condition
- Year built: 2025
Utilities & green energy
- Electric: 100 Amp Service
- Sewer: Public Sewer
- Utilities for property: Cable Connected, Natural Gas Connected
Community & HOA
Community
- Subdivision: None
HOA
- Amenities included: Snow Removal, Trash
Location
- Region: Charlotte
Financial & listing details
- Date on market: 5/7/2026
Estimated market value
$139,100
$132,000 - $146,000
Not available
Price history
| Date | Event | Price |
|---|---|---|
| 7/21/2026 | Price change | $139,900-6.7% |
Source:  Greater Lansing AOR #295742 Report a problem Greater Lansing AOR #295742 Report a problem | ||
| 5/7/2026 | Listed for sale | $149,900 |
Source: Greater Lansing AOR #295742 Report a problem | ||
Public tax history
Tax history is unavailable.
Monthly payment
Climate risks
Neighborhood: 48813
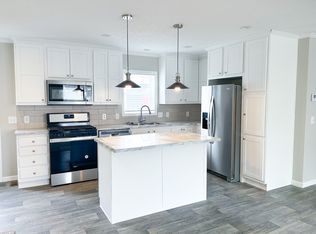
- from $154,9003 bd2 ba1.3k sqftPG B947P Plan, Butternut Creek, Charlotte, MI 48813New Construction

- from $165,9004 bd2 ba1.5k sqftPG B928P Plan, Butternut Creek, Charlotte, MI 48813New Construction
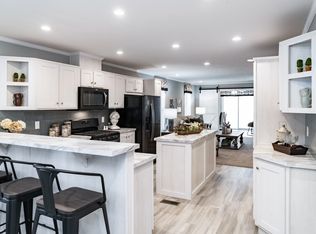
- from $165,9003 bd2 ba1.6k sqftRedman Advantage II 2860-245 Plan, Butternut Creek, Charlotte, MI 48813New Construction
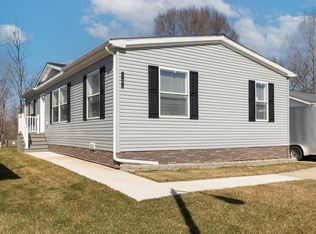
- $134,5003 bd2 ba1.3k sqft1181 Maple Leaf Ct, Charlotte, MI 48813Off Market
Similar homes
- $119,9003 bd2 ba-- sqft1140 Maple Leaf Ct, Charlotte, MI 48813For Sale
 MLS ID #297980, Roy Chebli, Keller Williams Realty Lansing. Greater Lansing AOR
 - $119,9003 bd2 ba-- sqft1200 Maple Leaf Ct, Charlotte, MI 48813For Sale
 MLS ID #296484, Roy Chebli, Keller Williams Realty Lansing. Greater Lansing AOR
 - $139,9003 bd2 ba-- sqft984 Tyler Dr #68, Eaton Rapids, MI 48827For Sale
 MLS ID #295416, Roy Chebli, Keller Williams Realty Lansing. Greater Lansing AOR
 - $139,0002 bd1 ba884 sqft7016 Valley Hwy #R-2, Vermontville, MI 49096For Sale
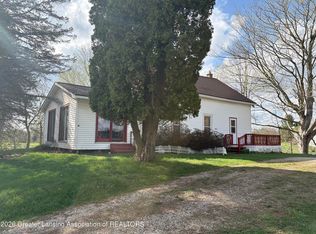 MLS ID #295119, Eric Crandall, WEICHERT, REALTORS- Emerald Properties. Greater Lansing AOR
