Skip main navigation
Closed
  • $225,000

    1184 Mark Ct, Antioch, IL 60002

    3beds
    1,516sqft
    Townhouse, Single Family Residence
    Built in 2005
    3,420 Square Feet Lot
    $279,800 Zestimate®
    $148/sqft
    $2,559 Estimated rent

    Home value

    $279,800

    $266,000 - $294,000

    $2,559/mo

    Zestimate® history
    Loading
    Loading...

    Owner options

    List your home for rent

    $2,559/mo

    Rent Zestimate®

    Find your next renter with Zillow Rental Manager. Plus, with online applications, you can quickly screen prospective tenants – for free.

    Learn more

    $2,559/mo

    Rent Zestimate®

    Refinance and save

    $2,044/mo

    Est. payment

    Refinancing to a lower rate could help reduce your monthly payments and save thousands over the life of the loan.

    See today's rates

    $2,044/mo

    Est. payment

    Explore your selling options

    Work with a Zillow partner agent

    Leverage their expertise and Zillow's premium Showcase listings to get your home seen by more buyers.

    Get started

    List with your own agent

    Get your home in front of millions of buyers by listing it on Zillow.

    Learn how to do it

    Sell it yourself

    Take full control of how buyers see your home on Zillow by listing For Sale by Owner (FSBO).

    List your home

    What's special

    Modern appliancesModern featuresModern kitchenClose to amenitiesMaster bedroomPrivate patioExtra windows
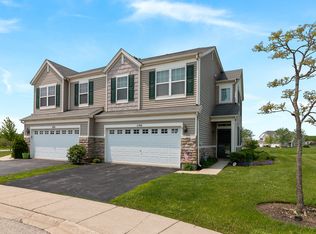
    This charming 3-bedroom end-unit townhome offers the perfect blend of comfort, style, and convenience. Nestled in a peaceful community, this home boasts a range of desirable features that make it an ideal choice for families and individuals alike. 1. Spacious Three Bedrooms: Step inside to discover a spacious and well-designed interior. The three bedrooms provide ample space for relaxation and privacy. The master bedroom, in particular, offers a tranquil retreat with its generous size and en-suite bathroom. 2. Cozy Fireplace: As you enter the living area, you'll be greeted by a cozy fireplace that creates a warm and inviting atmosphere. Whether you're curling up with a good book or hosting friends and family, the fireplace is sure to be a central gathering point for relaxation and conversation. 3. Modern Kitchen: The well-appointed kitchen features modern appliances, plenty of counter and cabinet space. 4. End Unit Advantage: Being an end unit, this townhome enjoys the added benefit of extra windows, providing abundant natural light throughout the day. This unique positioning also provides a greater sense of privacy and more outdoor space to give the feel of a single-family home with the perks of exterior maintenance. 5. Two-Car Garage: For those who value convenience, the attached two-car garage is a real bonus. It not only protects your vehicles from the elements but also offers additional storage space for all your gear and tools. 6. Outdoor Retreat: Step out onto the private patio or deck, perfect for cooking out and basking in the fresh air. The end unit location allows for more outdoor space and a greater sense of seclusion. 7. Welcoming Community: The community in which this townhome is situated is known for its friendly atmosphere green spaces, walking paths, and nearby amenities making it an ideal setting for all lifestyles. 8. Close to Amenities: Conveniently located near shopping, dining, schools, and parks, this townhome ensures that you're never far from the essentials and entertainment options. Home -Happiness is just a phone call away with its spacious layout, modern features, and convenient amenities make it a perfect place to call home. Don't miss the opportunity!

    Zillow last checked:

    Listing updated:

    Listing courtesy of:

    Barbara Noote 224-540-3971,

    Compass

    Bought with:

    Taylor O'Neill

    Keller Williams North Shore West

    Source: MRED as distributed by MLS GRID,MLS#: 11871328MLS Logo

    Facts & features

    Interior

    Bedrooms & bathrooms
    • Bedrooms: 3
    • Bathrooms: 3
    • Full bathrooms: 2
    • 1/2 bathrooms: 1
    Primary bedroom
    • Features: Flooring (Hardwood), Bathroom (Full)
    • Level: Second
    • Area: 210 Square Feet
    • Dimensions: 15X14
    Bedroom 2
    • Features: Flooring (Hardwood)
    • Level: Second
    • Area: 110 Square Feet
    • Dimensions: 11X10
    Bedroom 3
    • Features: Flooring (Hardwood)
    • Level: Second
    • Area: 110 Square Feet
    • Dimensions: 11X10
    Dining room
    • Features: Flooring (Hardwood)
    • Level: Main
    • Area: 99 Square Feet
    • Dimensions: 11X9
    Foyer
    • Level: Main
    • Area: 40 Square Feet
    • Dimensions: 8X5
    Kitchen
    • Features: Kitchen (Eating Area-Breakfast Bar, Pantry-Closet)
    • Level: Main
    • Area: 120 Square Feet
    • Dimensions: 12X10
    Laundry
    • Level: Second
    • Area: 48 Square Feet
    • Dimensions: 8X6
    Living room
    • Features: Flooring (Hardwood)
    • Level: Main
    • Area: 224 Square Feet
    • Dimensions: 16X14
    Walk in closet
    • Level: Second
    • Area: 42 Square Feet
    • Dimensions: 7X6
    Heating
    • Natural Gas, Forced Air
    Cooling
    • Central Air
    Appliances
    • Included: Range, Microwave, Dishwasher, Refrigerator, Washer, Dryer, Disposal, Stainless Steel Appliance(s)
    • Laundry: Washer Hookup, Upper Level
    Features
    • Cathedral Ceiling(s)
    • Flooring: Laminate
    • Windows: Screens
    • Basement: None
    • Number of fireplaces: 1
    • Fireplace features: Attached Fireplace Doors/Screen, Gas Log, Living Room
    • Common walls with other units/homes: End Unit
    Interior area
    • Total structure area: 0
    • Total interior livable area: 1,516 sqft

    Property

    Parking
    • Total spaces: 2
    • Parking features: Asphalt, Garage Door Opener, On Site, Garage Owned, Attached, Garage
    • Attached garage spaces: 2
    • Has uncovered spaces: Yes
    Accessibility
    • Accessibility features: No Disability Access
    Features
    • Patio & porch: Patio
    Lot
    • Size: 3,420 sqft
    • Dimensions: 60X57
    • Features: Cul-De-Sac, Landscaped
    Details
    • Parcel number: 02141011010000
    • Special conditions: None
    • Other equipment: Ceiling Fan(s)

    Construction

    Type & style
    • Home type: Townhouse
    • Property subtype: Townhouse, Single Family Residence
    Materials
    • Vinyl Siding, Stone
    • Foundation: Concrete Perimeter
    • Roof: Asphalt
    Condition
    • New construction: No
    • Year built: 2005
    Details
    • Builder model: CRANSTON

    Utilities & green energy

    • Sewer: Public Sewer
    • Water: Public

    Community & neighborhood

    Security
    • Security features: Carbon Monoxide Detector(s)
    Location
    • Region: Antioch
    • Subdivision: Neuhaven

    HOA & financial

    HOA
    • Has HOA: Yes
    • HOA fee: $245 monthly
    • Amenities included: Park, Tennis Court(s)
    • Services included: Insurance, Exterior Maintenance, Lawn Care, Snow Removal

    Other

    Other facts
    • Listing terms: Conventional
    • Ownership: Fee Simple w/ HO Assn.

    Price history

    DateEventPrice
    10/18/2023Sold$225,000-2.2%$148/sqft
    Source: MRED as distributed by MLS GRID #11871328 Report a problem
    9/15/2023Contingent$230,000$152/sqft
    Source: MRED as distributed by MLS GRID #11871328 Report a problem
    9/7/2023Listed for sale$230,000+53.3%$152/sqft
    Source: MRED as distributed by MLS GRID #11871328 Report a problem
    5/18/2018Sold$150,000$99/sqft
    Source: MRED as distributed by MLS GRID #09899116 Report a problem
    4/9/2018Pending sale$150,000$99/sqft
    Source: Keller Williams North Shore West #09899116 Report a problem
    3/29/2018Listed for sale$150,000+11.1%$99/sqft
    Source: Keller Williams North Shore West #09899116 Report a problem
    8/20/2010Sold$135,000-10%$89/sqft
    Source: Public Record Report a problem
    4/17/2010Listed for sale$150,000-25%$99/sqft
    Source: Keller Williams Realty Report a problem
    8/1/2009Listing removed$200,000$132/sqft
    Source: Keller Williams Realty Report a problem
    6/16/2009Listed for sale$200,000+4.4%$132/sqft
    Source: Pam Hillebrand #07244670 Report a problem
    2/17/2006Sold$191,500$126/sqft
    Source: Public Record Report a problem

    Public tax history

    YearProperty taxesTax assessment
    2024$7,845 +4.3%$76,702 +8%
    2023$7,523 +1.5%$71,014 +11.7%
    2022$7,416 +6%$63,587 +6.7%
    2021$6,998 +1.8%$59,608 +10.2%
    2020$6,877 -1%$54,084 +4.6%
    2019$6,945 +9.2%$51,721 +6.9%
    2018$6,361 $48,402 +5.1%
    2017$6,361 +35.5%$46,071 +3.6%
    2016$4,695 -0.9%$44,461 +2.6%
    2015$4,739 +4.7%$43,330 -3.7%
    2014$4,527 +8%$44,996
    2012$4,192 +8.2%$44,996 -2.8%
    2011$3,874 +13.1%$46,278 -7.6%
    2010$3,424 -30.2%$50,107 -25.6%
    2009$4,908 -0.4%$67,339 -2.3%
    2008$4,927 +2.1%$68,941 -3.1%
    2006$4,826 +337.9%$71,135
    2005$1,102 --

    Find assessor info on the county website

    Neighborhood: 60002

    Nearby schools

    GreatSchools rating
    Schools provided by the listing agent
    • Elementary: Antioch Elementary School
    • Middle: Antioch Upper Grade School
    • High: Antioch Community High School
    • District: 34

    Source: MRED as distributed by MLS GRID. This data may not be complete. We recommend contacting the local school district to confirm school assignments for this home.

    Get a cash offer in 3 minutes
    Find out how much your home could sell for in as little as 3 minutes with a no-obligation cash offer.
    Estimated market value
    $279,800
    Get a cash offer in 3 minutes
    Find out how much your home could sell for in as little as 3 minutes with a no-obligation cash offer.
    Estimated market value
    $279,800