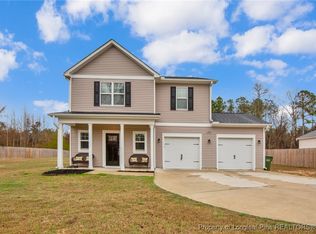
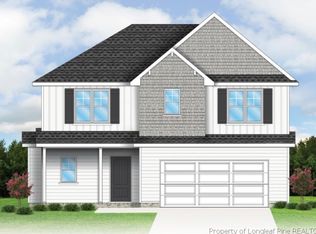
The Pyper Plan features 3 bedrooms and 2.5 bathrooms and a two-car garage. This open concept floor plan has a generous sized living room that is open to the dining area and kitchen. The kitchen includes painted shaker cabinets, with granite countertops, tile backsplash, and stainless-steel appliances. All bedrooms are upstairs. The master suite includes both a garden tub, separate shower, dual vanities, and large walk-in closet. This development includes nearly .5ac lots, located just a 25 minute drive to Ft Bragg, and no HOA.
This property is off market, which means it's not currently listed for sale or rent on Zillow. This may be different from what's available on other websites or public sources.