Who knew you could find a Taste of Charleston within easy walking distance of Historic Downtown Smyrna? If you’ve been hunting for a Home with Timeless Design Accents, High Ceilings, an Open Floorplan, and a fantastic Kitchen – all in a beautiful, walkable Neighborhood Setting … Buckle. Up. * You’ll love sitting on the spacious Front Porch overlooking your Landscaped Front Yard, after returning from a ½ Mile stroll to Smyrna Market Village. * The Main Floor revolves around the Kitchen, seamlessly tying together the Breakfast Area, Dining Room, & Living Room. The Kitchen offers a generous amount of (Granite) Counter Space and enough Cabinets to leave a Maximalist room to expand. * The Side Porch right off of the Kitchen provides a perfect spot for Grilling, rain or shine. With this Floorplan, throwing Summer Soirées will be a breeze. You’ll particularly appreciate the 10’ Ceilings while hosting a crowd. * The Laundry/Mud Room has a Folding Station and additional Storage. * An Office/Study rounds out the Main Floor, conveniently located near the ½ Bath. * You’ll pass Built-In Bookshelves on your way Upstairs, where the Heavy Trim & Thick Moulding continue. * The Loft/Family Room at the upper landing creates a Split Bedroom Plan, providing a buffer between the Primary Suite and Secondary Bedrooms. * The Oversized Master Suite sports Wainscot Paneling and a Wall of Windows, flanked by the beautiful Primary Bath and spacious Primary Closet. * On the other side of the Loft, you’ll find both Secondary Bedrooms and a Hall Bath. * 9’ Ceilings grace the Upper Level. * Moving to the great outdoors, you’ll find a Large Parking Pad adjacent to the 2-Car Garage. * The Side Yard is ready for that Cornhole Tournament you’ll undoubtedly have at your Housewarming Party. * Fancy a stroll to Smyrna Market Village and all of the Restaurants Historic Downtown Smyrna has to offer? – You’re only ½ a Mile away. A few more minutes and you’ll be enjoying the Smyrna Public Library or Village Green Park. 10 Minutes in the car and you’ll be kicked back, relaxing, taking in a Braves Game at The Battery! * The Timeless Design of this Charleston Charmer means Heavy Trim and Thick Moulding throughout, Arches, Wainscoting, High Ceilings, Rooms flooded with Natural Light, and a Floorplan that is Open, yet not an Echo Chamber. * Enjoy the Pictures and Virtual Tour, then pay us a visit at 1184 Medlin Street to see what “stellar” looks like in-person!
Closed
$620,000
1184 Medlin St SE, Smyrna, GA 30080
3beds
2,421sqft
Single Family Residence, Residential
Built in 2014
5,227 Square Feet Lot
$623,200 Zestimate®
$256/sqft
$3,523 Estimated rent
Home value
$623,200
$573,000 - $673,000
$3,523/mo
Zestimate® history
Owner options
List your home for rent
$3,523/mo
Rent Zestimate®
Find your next renter with Zillow Rental Manager. Plus, with online applications, you can quickly screen prospective tenants – for free.
$3,523/mo
Rent Zestimate®
Refinance and save
$3,962/mo
Est. payment
Refinancing to a lower rate could help reduce your monthly payments and save thousands over the life of the loan.
$3,962/mo
Est. payment
Explore your selling options
Work with a Zillow partner agent
Leverage their expertise and Zillow's premium Showcase listings to get your home seen by more buyers.
Get startedList with your own agent
Get your home in front of millions of buyers by listing it on Zillow.
Learn how to do itSell it yourself
Take full control of how buyers see your home on Zillow by listing For Sale by Owner (FSBO).
List your homeWhat's special
Side yardOpen floorplanSide porchSplit bedroom planWall of windowsLarge parking padSpacious front porch
Zillow last checked:
Listing updated:
Listed by:
Jameson Chipman,
Keller Williams Realty Signature Partners 678-631-1700
Bought with:
Christin Coffin, 312961
Engel & Volkers Atlanta
Source: FMLS GA,MLS#: 7590098
Facts & features
Interior
Bedrooms & bathrooms
- Bedrooms: 3
- Bathrooms: 3
- Full bathrooms: 2
- 1/2 bathrooms: 1
Rooms
- Room types: Office
Primary bedroom
- Features: Oversized Master, Split Bedroom Plan
- Level: Oversized Master, Split Bedroom Plan
Bedroom
- Features: Oversized Master, Split Bedroom Plan
Primary bathroom
- Features: Double Vanity, Soaking Tub, Separate Tub/Shower
Dining room
- Features: Open Concept
Kitchen
- Features: Breakfast Bar, Cabinets White, Stone Counters, Kitchen Island, Pantry, View to Family Room, Eat-in Kitchen
Heating
- Central, Natural Gas
Cooling
- Central Air, Ceiling Fan(s)
Appliances
- Included: Dishwasher, Disposal, Electric Oven, Refrigerator, Gas Cooktop, Gas Water Heater, Microwave
- Laundry: Laundry Room, Main Level, Mud Room
Features
- High Ceilings 10 ft Main, High Ceilings 9 ft Upper, Bookcases, Crown Molding, Entrance Foyer
- Flooring: Hardwood, Carpet, Tile
- Windows: Double Pane Windows
- Basement: None
- Has fireplace: No
- Fireplace features: None
- Common walls with other units/homes: No Common Walls
Interior area
- Total structure area: 2,421
- Total interior livable area: 2,421 sqft
- Finished area above ground: 2,421
- Finished area below ground: 0
Property
Parking
- Total spaces: 2
- Parking features: Attached, Garage Door Opener, Garage Faces Rear, Kitchen Level, Level Driveway, Parking Pad, Garage
- Attached garage spaces: 2
- Has uncovered spaces: Yes
Accessibility
- Accessibility features: Accessible Kitchen
Features
- Levels: Two
- Stories: 2
- Patio & porch: Covered, Front Porch, Side Porch
- Exterior features: Rain Gutters
- Pool features: None
- Spa features: None
- Fencing: Fenced,Back Yard,Front Yard,Wood
- Has view: Yes
- View description: Neighborhood
- Waterfront features: None
- Body of water: None
Lot
- Size: 5,227 Square Feet
- Features: Corner Lot, Level, Landscaped, Front Yard
Details
- Additional structures: None
- Parcel number: 17048601460
- Other equipment: None
- Horse amenities: None
Construction
Type & style
- Home type: SingleFamily
- Architectural style: Craftsman
- Property subtype: Single Family Residence, Residential
Materials
- Cement Siding, Shingle Siding
- Foundation: Slab
- Roof: Composition,Shingle
Condition
- Resale
- New construction: No
- Year built: 2014
Utilities & green energy
- Electric: 220 Volts in Laundry
- Sewer: Public Sewer
- Water: Public
- Utilities for property: Electricity Available, Natural Gas Available, Sewer Available, Water Available
Green energy
- Energy efficient items: None
- Energy generation: None
Community & HOA
Community
- Features: Homeowners Assoc, Near Trails/Greenway, Park, Playground, Restaurant, Sidewalks, Street Lights, Near Public Transport, Near Schools, Near Shopping
- Security: Secured Garage/Parking
- Subdivision: Medlin Park
HOA
- Has HOA: Yes
- Services included: Maintenance Grounds
- HOA fee: $200 annually
- HOA phone: 309-210-2941
Location
- Region: Smyrna
Financial & listing details
- Price per square foot: $256/sqft
- Tax assessed value: $566,860
- Annual tax amount: $7,321
- Date on market: 6/6/2025
- Cumulative days on market: 23 days
- Listing terms: Cash,Conventional,FHA,VA Loan
- Electric utility on property: Yes
- Road surface type: Asphalt, Paved
Price history
| Date | Event | Price |
|---|---|---|
| 8/1/2025 | Sold | $620,000-1.6%$256/sqft |
Source:  FMLS GA #7590098 Report a problem FMLS GA #7590098 Report a problem | ||
| 7/1/2025 | Pending sale | $630,000$260/sqft |
Source:  GAMLS #10537680 Report a problem GAMLS #10537680 Report a problem | ||
| 6/6/2025 | Listed for sale | $630,000+42.5%$260/sqft |
Source: GAMLS #10537680 Report a problem | ||
| 2/21/2020 | Sold | $442,000+0.7%$183/sqft |
Source:  FMLS GA #6674163 Report a problem FMLS GA #6674163 Report a problem | ||
| 2/18/2020 | Pending sale | $439,000$181/sqft |
Source: Prime South Real Estate, LLC #8728636 Report a problem | ||
| 1/31/2020 | Listed for sale | $439,000+27.3%$181/sqft |
Source: Prime South Real Estate, LLC #8728636 Report a problem | ||
| 4/24/2015 | Sold | $344,9000%$142/sqft |
Source:  GAMLS #7407323 Report a problem GAMLS #7407323 Report a problem | ||
| 3/21/2015 | Pending sale | $344,966$142/sqft |
Source: DAVID WEEKLEY HOMES #07407323 Report a problem | ||
| 3/18/2015 | Listed for sale | $344,966$142/sqft |
Source: DAVID WEEKLEY HOMES #07407323 Report a problem | ||
Public tax history
| Year | Property taxes | Tax assessment |
|---|---|---|
| 2024 | $5,887 -4.4% | $226,744 |
| 2023 | $6,158 +29.3% | $226,744 +30.3% |
| 2022 | $4,761 -0.5% | $174,016 |
| 2021 | $4,784 +23.8% | $174,016 +9.1% |
| 2020 | $3,864 | $159,476 |
| 2019 | $3,864 | $159,476 |
| 2018 | $3,864 | $159,476 +22.4% |
| 2017 | $3,864 +24.4% | $130,296 |
| 2016 | $3,105 -10.9% | $130,296 -1.3% |
| 2015 | $3,485 +553.8% | $131,996 +560% |
| 2014 | $533 | $20,000 |
Find assessor info on the county website
Neighborhood: 30080
Nearby homes
- $520,3003 bd3 ba-- sqft1184 Medlin St SE #1, Smyrna, GA 30080Off Market

- $626,7004 bd4 ba2.6k sqft1186 Medlin St SE, Smyrna, GA 30080Off Market
- $616,7003 bd4 ba2.3k sqft1188 Medlin St SE, Smyrna, GA 30080Off Market
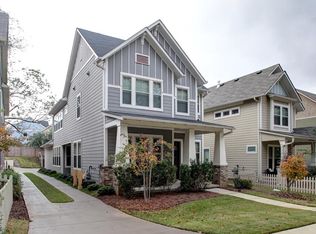
- $100-- bd-- ba-- sqft1192 Medlin St SE, Atlanta, GA 30080Off Market
- $641,0004 bd3 ba2.6k sqft1192 Medlin St SE, Atlanta, GA 30080Off Market
- $---- sqft3071 Nichols St SE #8, Smyrna, GA 30080Off Market
- $100,1304 bd3 ba2.2k sqft3071 Nichols St SE, Smyrna, GA 30080Off Market
- $677,0004 bd3 ba2.7k sqft3071 Nichols St SE, Smyrna, GA 30080Off Market
Nearby schools
GreatSchools rating
- 6/10Smyrna ElementaryGrades: PK-5Distance: 0.8 mi
- 6/10Campbell Middle SchoolGrades: 6-8Distance: 1.2 mi
- 6/10Campbell High SchoolGrades: 9-12Distance: 0.8 mi
Schools provided by the listing agent
- Elementary: Smyrna
- Middle: Campbell
- High: Campbell
Source: FMLS GA. This data may not be complete. We recommend contacting the local school district to confirm school assignments for this home.
Get a cash offer in 3 minutes
Find out how much your home could sell for in as little as 3 minutes with a no-obligation cash offer.
Estimated market value
$623,200
Get a cash offer in 3 minutes
Find out how much your home could sell for in as little as 3 minutes with a no-obligation cash offer.
Estimated market value
$623,200
- Georgia
- Cobb County
- Smyrna
- 30080
- 1184 Medlin St SE
Nearby cities
Nearby neighborhoods
Nearby zip codes
Other Smyrna Topics
