Skip main navigation
Sold for $485,000
  • $485,000

    1184 Merrimack Ave, Dracut, MA 01826

    2beds
    2,162sqft
    Single Family Residence
    Built in 1930
    8,050 Square Feet Lot
    $581,100 Zestimate®
    $224/sqft
    $3,670 Estimated rent

    Home value

    $581,100

    $552,000 - $610,000

    $3,670/mo

    Zestimate® history
    Loading
    Loading...

    Owner options

    List your home for rent

    $3,670/mo

    Rent Zestimate®

    Find your next renter with Zillow Rental Manager. Plus, with online applications, you can quickly screen prospective tenants – for free.

    Learn more

    $3,670/mo

    Rent Zestimate®

    Refinance and save

    $3,030/mo

    Est. payment

    Refinancing to a lower rate could help reduce your monthly payments and save thousands over the life of the loan.

    See today's rates

    $3,030/mo

    Est. payment

    Explore your selling options

    Work with a Zillow partner agent

    Leverage their expertise and Zillow's premium Showcase listings to get your home seen by more buyers.

    Get started

    List with your own agent

    Get your home in front of millions of buyers by listing it on Zillow.

    Learn how to do it

    Sell it yourself

    Take full control of how buyers see your home on Zillow by listing For Sale by Owner (FSBO).

    List your home

    What's special

    Laundry roomModern kitchenNew roofComposite deckCathedral ceilingNewly remodeled basementCeiling fans
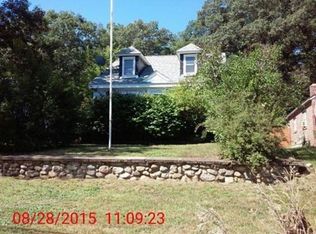
    This charming brick ranch has been renovated in 2023 with a new roof, and finished basement. The large living room has hardwood floors, cathedral ceiling, ceiling fans, skylights while the bedrooms on the first floor have gleaming hard wood floors. The first floor is completed with a dining area and modern kitchen. The newly remodeled basement has 4 bonus rooms that have endless possibilities. A laundry room with washer and dryer finishes off this impressive living area. There is a separate electrical box to support a generator if desired. Walking out the back door you are greeted with a composite deck, patio, two storage sheds and a fenced in yard. The front of the house boasts views of the Merrimack River with easy access to the highway.

    Zillow last checked:

    Listing updated:

    Listed by:

    Robert Daniels 978-995-3059,

    Anderson Realty Partners 617-548-5443

    Bought with:

    Michael Buckley

    Newhall Real Estate

    Source: MLS PIN,MLS#: 73132337

    Facts & features

    Interior

    Bedrooms & bathrooms
    • Bedrooms: 2
    • Bathrooms: 1
    • Full bathrooms: 1
    Primary bedroom
    • Features: Flooring - Hardwood
    • Level: First
    • Area: 156
    • Dimensions: 13 x 12
    Bedroom 2
    • Features: Flooring - Hardwood
    • Level: First
    • Area: 156
    • Dimensions: 13 x 12
    Bathroom 1
    • Features: Flooring - Stone/Ceramic Tile
    • Level: First
    • Area: 80
    • Dimensions: 10 x 8
    Dining room
    • Features: Flooring - Vinyl
    • Level: First
    • Area: 255
    • Dimensions: 15 x 17
    Kitchen
    • Features: Flooring - Vinyl
    • Level: First
    • Area: 70
    • Dimensions: 10 x 7
    Living room
    • Features: Skylight, Cathedral Ceiling(s), Ceiling Fan(s), Flooring - Hardwood
    • Level: First
    • Area: 288
    • Dimensions: 12 x 24
    Heating
    • Baseboard
    Cooling
    • Window Unit(s)
    Appliances
    • Included: Water Heater, Tankless Water Heater, Range, Dishwasher, Refrigerator, Washer, Dryer
    • Laundry: Electric Dryer Hookup, Washer Hookup, In Basement
    Features
    • Cable Hookup, High Speed Internet Hookup, Lighting - Overhead, Bonus Room, Game Room, Entry Hall, Wired for Sound, Internet Available - Broadband
    • Flooring: Vinyl, Laminate, Hardwood
    • Windows: Insulated Windows
    • Basement: Full,Partially Finished,Bulkhead,Concrete
    • Number of fireplaces: 1
    Interior area
    • Total structure area: 2,162
    • Total interior livable area: 2,162 sqft

    Property

    Parking
    • Total spaces: 6
    • Parking features: Paved Drive, Off Street, Paved
    • Uncovered spaces: 6
    Features
    • Patio & porch: Deck - Composite, Patio
    • Exterior features: Deck - Composite, Patio, Storage
    • Has view: Yes
    • View description: Water, River
    • Has water view: Yes
    • Water view: River,Water
    Lot
    • Size: 8,050 Square Feet
    Details
    • Parcel number: 3516211
    • Zoning: B3

    Construction

    Type & style
    • Home type: SingleFamily
    • Architectural style: Ranch
    • Property subtype: Single Family Residence
    Materials
    • Brick
    • Foundation: Concrete Perimeter
    • Roof: Shingle
    Condition
    • Updated/Remodeled,Remodeled
    • Year built: 1930

    Utilities & green energy

    • Electric: 200+ Amp Service, Generator Connection
    • Sewer: Private Sewer
    • Water: Public
    • Utilities for property: for Electric Range, for Electric Oven, for Electric Dryer, Washer Hookup, Generator Connection

    Community & HOA

    Community
    • Features: Highway Access, Public School
    HOA
    • Has HOA: No
    Location
    • Region: Dracut

    Financial & listing details

    • Price per square foot: $224/sqft
    • Tax assessed value: $339,900
    • Annual tax amount: $3,936
    • Date on market: 1/5/2026
    • Listing terms: Contract
    • Road surface type: Paved

    Price history

    DateEventPrice
    8/28/2023Sold$485,000+13.1%$224/sqft
    Source: MLS PIN #73132337 Report a problem
    7/12/2023Contingent$429,000$198/sqft
    Source: MLS PIN #73132337 Report a problem
    7/5/2023Listed for sale$429,000+7.2%$198/sqft
    Source: MLS PIN #73132337 Report a problem
    8/26/2022Sold$400,000+14.3%$185/sqft
    Source: MLS PIN #73018564 Report a problem
    8/3/2022Contingent$349,900$162/sqft
    Source: MLS PIN #73018564 Report a problem
    7/28/2022Listed for sale$349,900+574.2%$162/sqft
    Source: MLS PIN #73018564 Report a problem
    7/30/1993Sold$51,900$24/sqft
    Source: Public Record Report a problem

    Public tax history

    YearProperty taxesTax assessment
    2025$4,724 +15.7%$466,800 +19.5%
    2024$4,083 +3.7%$390,700 +14.9%
    2023$3,936 +2.5%$339,900 +8.8%
    2022$3,841 +3.2%$312,500 +9.2%
    2021$3,722 +3.4%$286,100 +6.1%
    2020$3,599 +4.8%$269,600 +8%
    2019$3,433 +9.9%$249,700 +13%
    2017$3,124 +9.9%$220,900 +15.4%
    2016$2,842 +2.2%$191,500 +2.8%
    2015$2,781 -2.5%$186,300 -5.3%
    2014$2,852 +25.4%$196,800 +19.3%
    2013$2,274 +1.4%$164,900 -5%
    2012$2,243 +4.3%$173,500 +2.4%
    2011$2,151 -0.8%$169,500 -7.7%
    2010$2,168 +4.2%$183,600 -4.1%
    2009$2,080 -1.4%$191,500 -4.3%
    2008$2,110 +4.4%$200,000 -4.1%
    2007$2,022 +0.8%$208,500 -2.5%
    2006$2,005 +5.2%$213,800 +10.9%
    2005$1,906 +0.3%$192,700 +22.5%
    2004$1,900 +2.9%$157,300
    2003$1,847 +9%$157,300 +41.1%
    2002$1,694 +7.2%$111,500 +10.7%
    2000$1,580 +8.1%$100,700 +11.8%
    1997$1,461 $90,100
    Find assessor info on the county website

    Neighborhood: 01826

    Nearby schools

    GreatSchools rating
    Schools provided by the listing agent
    • Elementary: Reilly Elementa
    • Middle: Dracut
    • High: Dracut

    Source: MLS PIN. This data may not be complete. We recommend contacting the local school district to confirm school assignments for this home.

    Get a cash offer in 3 minutes
    Find out how much your home could sell for in as little as 3 minutes with a no-obligation cash offer.
    Estimated market value
    $581,100
    Get a cash offer in 3 minutes
    Find out how much your home could sell for in as little as 3 minutes with a no-obligation cash offer.
    Estimated market value
    $581,100