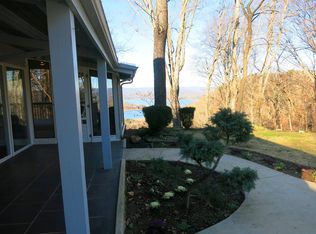
Price improved! Located on a quiet dead end street there are incredible unobstructed long-range lake and mountain views from this contemporary showcase home. Unlike many other homes, the views for this one are unobstructed and can remain so because the property includes enough land to ensure future owners can keep the way cleared to see across Cherokee Lake to the Veterans Overlook on Clinch Mountain. This home is made for outdoor living and has an enormous covered porch that is perfect for large scale entertaining. A massive deck extends the entertaining space and also takes full advantage of the views. Gorgeous wood floors and three fireplaces add just the right touch of warmth while a window wall in the living room gives the interior spaces full access to the views. The spacious kitchen includes a six-seater island and easy access to the outdoor entertaining space as well as the dining room that sits in the upper part of a sweeping glass two-story atrium that brings the woodland feel inside. The dining room has gorgeous built in cabinetry and the Seller will transfer the matching china cabinet and dining table with the sale! The Master Bedroom, which features one of the homes fireplaces, is on the main level. The Master Bedroom also features custom built in cabinetry and the Seller will transfer the matching bed frame as well. Two stairwells give easy access to the daylight lower level and one of the stairwells is handicap accessible. There are living and dining spaces on both levels allowing easy access to the outdoors and allowing an easy conversion to separate living quarters. Brand new roof and recent HVAC systems. Call today for more information.
Sold for $575,000
$575,000
1184 Mimosa Dr, Morristown, TN 37814
3beds
2,855sqft
Single Family Residence, Residential
Built in 1973
0.9 Acres Lot
$576,000 Zestimate®
$201/sqft
$2,347 Estimated rent
Home value
$576,000
$547,000 - $605,000
$2,347/mo
Zestimate® history
Owner options
List your home for rent
$2,347/mo
Rent Zestimate®
Find your next renter with Zillow Rental Manager. Plus, with online applications, you can quickly screen prospective tenants – for free.
$2,347/mo
Rent Zestimate®
Refinance and save
$3,291/mo
Est. payment
Refinancing to a lower rate could help reduce your monthly payments and save thousands over the life of the loan.
$3,291/mo
Est. payment
Explore your selling options
Work with a Zillow partner agent
Leverage their expertise and Zillow's premium Showcase listings to get your home seen by more buyers.
Get startedList with your own agent
Get your home in front of millions of buyers by listing it on Zillow.
Learn how to do itSell it yourself
Take full control of how buyers see your home on Zillow by listing For Sale by Owner (FSBO).
List your homeWhat's special
Brand new roofGorgeous wood floorsQuiet dead end street
Zillow last checked:
Listing updated:
Listed by:
Steven Dillinger 423-231-4104,
RE/MAX Real Estate Ten Midtown,
Deborah J. Wolfe 423-231-4067
Bought with:
Latasha Span, 365267
Keller Williams Properties
Source: Lakeway Area AOR,MLS#: 709441
Facts & features
Interior
Bedrooms & bathrooms
- Bedrooms: 3
- Bathrooms: 2
- Full bathrooms: 2
- Main level bathrooms: 1
- Main level bedrooms: 1
Primary bedroom
- Description: Ensuite - w-in shower
- Level: Main
Bedroom 2
- Level: Lower
Bedroom 3
- Level: Lower
Bathroom
- Description: With Bedrooms 2and 3
- Level: Lower
Bathroom 1
- Description: Primary Bdrm Ensuite
- Level: Main
Bonus room
- Description: Wall of windows of beautiful back yard
- Level: Lower
Dining room
- Description: overlooks atrium
- Level: Main
Kitchen
- Description: Open to Living Rm and Dining Rm
- Level: Main
Living room
- Description: Open to Kit and Dining Rm
- Level: Main
Heating
- Central, Heat Pump, Propane
Cooling
- Central Air, Electric, Heat Pump
Appliances
- Included: Dishwasher, Disposal, Electric Oven, Electric Range, Refrigerator
- Laundry: Lower Level
Features
- Eat-in Kitchen, Beamed Ceilings, Cathedral Ceiling(s), Dry Bar, Entrance Foyer, High Ceilings, High Speed Internet, Kitchen Island, Laminate Counters, Open Floorplan, Pantry, Soaking Tub, Vaulted Ceiling(s), Walk-In Closet(s), Wet Bar
- Flooring: Hardwood, Vinyl
- Basement: Bath/Stubbed,Block,Daylight,Exterior Entry,Finished,Interior Entry,Walk-Out Access,Walk-Up Access
- Number of fireplaces: 3
- Fireplace features: Living Room, Outside, Wood Burning
Interior area
- Total interior livable area: 2,855 sqft
- Finished area above ground: 1,583
- Finished area below ground: 1,272
Property
Parking
- Total spaces: 2
- Parking features: Garage - Attached
- Attached garage spaces: 2
Accessibility
- Accessibility features: Accessible Bedroom, Accessible Closets, Accessible Full Bath, Accessible Hallway(s), Accessible Kitchen, Accessible Kitchen Appliances, Central Living Area, Stair Lift
Features
- Levels: One
- Stories: 1
- Patio & porch: Covered, Deck, Patio, Porch, See Remarks
- Exterior features: Fire Pit
- Fencing: None
- Has view: Yes
- View description: Forest, Hills, Lake, Mountain(s), Ridge, Trees/Woods, Valley, Water
- Has water view: Yes
- Water view: Lake,Water
Lot
- Size: 0.9 Acres
- Dimensions: 294 x 120 x 88 x 278 97/128/95/113
- Features: Cleared, Landscaped, Views, Wooded
Details
- Additional structures: Storage
- Has additional parcels: Yes
- Parcel number: O160 A 016.0
Construction
Type & style
- Home type: SingleFamily
- Architectural style: Traditional
- Property subtype: Single Family Residence, Residential
Materials
- Block, Vinyl Siding
- Foundation: Block, Permanent
- Roof: Shingle
Condition
- New construction: No
- Year built: 1973
Utilities & green energy
- Electric: 220 Volts in Laundry, Circuit Breakers
- Sewer: Septic Tank
- Water: Public
- Utilities for property: Cable Connected, Electricity Connected, Propane, Water Connected
Community & HOA
HOA
- Has HOA: No
Location
- Region: Morristown
Financial & listing details
- Price per square foot: $201/sqft
- Tax assessed value: $375,800
- Annual tax amount: $1,011
- Date on market: 10/24/2025
- Inclusions: Refrigerator, range, dishwasher, microwave, compactor, disposal
- Exclusions: Seller's personal property.
- Electric utility on property: Yes
- Road surface type: Paved
Price history
| Date | Event | Price |
|---|---|---|
| 7/8/2026 | Sold | $575,000-8%$201/sqft |
Source:  Lakeway Area AOR #709441 Report a problem Lakeway Area AOR #709441 Report a problem | ||
| 6/2/2026 | Pending sale | $624,900$219/sqft |
Source: Lakeway Area AOR #709441 Report a problem | ||
| 3/13/2026 | Price change | $624,900-3.8%$219/sqft |
Source: Lakeway Area AOR #709441 Report a problem | ||
| 1/29/2026 | Price change | $649,900-2.3%$228/sqft |
Source: Lakeway Area AOR #709441 Report a problem | ||
| 12/9/2025 | Price change | $665,000-1.5%$233/sqft |
Source: Lakeway Area AOR #709441 Report a problem | ||
| 10/24/2025 | Listed for sale | $675,000+264.9%$236/sqft |
Source: Lakeway Area AOR #709441 Report a problem | ||
| 3/3/2000 | Sold | $185,000$65/sqft |
Source: Agent Provided Report a problem | ||
Public tax history
| Year | Property taxes | Tax assessment |
|---|---|---|
| 2025 | $1,381 +36.5% | $93,950 +83% |
| 2024 | $1,012 | $51,350 |
| 2023 | $1,012 | $51,350 |
| 2022 | $1,012 | $51,350 |
| 2021 | $1,012 | $51,350 |
| 2020 | $1,012 +5.7% | $51,350 +14.3% |
| 2019 | $957 | $44,925 |
| 2018 | $957 0% | $44,925 |
| 2017 | $957 | $44,925 |
| 2016 | $957 +15.1% | $44,925 |
| 2015 | $831 | $44,925 |
| 2014 | -- | $44,925 -6.2% |
| 2013 | -- | $47,900 -2.9% |
| 2011 | $913 +8.2% | $49,325 +8.2% |
| 2010 | $843 | $45,575 |
| 2009 | -- | $45,575 +24.1% |
| 2008 | $808 | $36,725 |
| 2007 | $808 +4.8% | $36,725 |
| 2006 | $771 | $36,725 |
| 2005 | $771 -11% | $36,725 |
| 2004 | $867 +13.2% | $36,725 +13.2% |
| 2003 | $766 | $32,450 -0.1% |
| 2001 | -- | $32,473 -75% |
| 2000 | -- | $129,890 |
Find assessor info on the county website
Neighborhood: 37814
Nearby homes
- $15,700-- bd-- ba-- sqft1259 Mimosa Dr, Morristown, TN 37814Off Market
- $12,800-- bd-- ba-- sqft1265 Mimosa Dr, Morristown, TN 37814Off Market
- $363,4001 bd3 ba1.8k sqft1253 Mimosa Dr, Morristown, TN 37814Off Market
- $20,500-- bd-- ba-- sqftMimosa Dr, Morristown, TN 37814Off Market
- $13,700-- bd-- ba-- sqftMimosa Dr, Morristown, TN 37814Off Market
- $236,700-- bd1 ba975 sqft1277 Mimosa Dr, Morristown, TN 37814Off Market
- $20,300-- bd-- ba924 sqft1178 Mimosa Dr, Morristown, TN 37814Off Market
- $322,600-- bd1 ba1.5k sqft1247 Mimosa Dr, Morristown, TN 37814Off Market
Nearby schools
GreatSchools rating
- 5/10West Elementary SchoolGrades: PK-5Distance: 2.3 mi
- 7/10Lincoln Heights Middle SchoolGrades: 6-8Distance: 4.1 mi
- 6/10Morristown West High SchoolGrades: 9-12Distance: 3.9 mi
Schools provided by the listing agent
- Elementary: West
- Middle: Lincoln
- High: West
Source: Lakeway Area AOR. This data may not be complete. We recommend contacting the local school district to confirm school assignments for this home.


Get pre-qualified for a loan
At Zillow Home Loans, we can pre-qualify you in as little as 5 minutes with no impact to your credit score.An equal housing lender. NMLS #10287.
- Tennessee
- Hamblen County
- Morristown
- 37814
- 1184 Mimosa Dr
Nearby cities
Nearby zip codes
Other Morristown Topics
