Modern meets Traditional in this quintessential Transitional Style New Luxury home in the heart of Brookhaven. Located just down the block from Langford Park, this magnificent home features timeless finishes and architecture that have echoes from the past, but look forward to the future. A set of iron and glass doors open from the covered entry porch to the foyer. 10' ceilings throughout main and second levels along with huge windows and glass doors that let in natural light offer a feeling of lightness to this open concept. The kitchen features a dramatic 10' long island with natural stone waterfall countertop and natural white oak cabinetry. Thermador appliances include a 48" double oven with 6 burner gas range and griddle, professional style vent hood, dishwasher and custom paneled refrigerator. The kitchen scullery features a SECOND refrigerator, dishwasher, sink and built in food storage for extra food prep and entertaining. The gracious living space features a wall of sliding doors that open out to the covered porch with gas fireplace and level yard. The dining space is open to the living space and kitchen and is adjacent to the front entry foyer. The dining space is accentuated by a custom built-in Butler's Wine Bar with paneled wine fridge and gorgeous cabinets. Simple cove crown moldings and tall baseboards are a nod to the classic style while maintaining a modern feel. The floors throughout the main and second levels is wide plank French Oak flooring for timeless, effortless look. The main level also features a large two-car garage, wood paneled mudroom with storage, bedroom/study and full bath. Upstairs, the Primary Suite features a bedroom with cathedral ceiling, two HUGE closets with custom closet systems including linen storage, sumptuous bath with 30x60" large format porcelain tile, custom extra large double vanity, designer lighting, walk-in shower with rain head, separate soaking tub. Three more large ensuite bedrooms and a stair landing vestibule (potentially another office), large laundry room and hall linen closet complete the 2nd floor. The third floor features its own private ensuite bedroom along with large open spaces for playtime, video, media, workout, office (or all of the above) plus ample storage. Corner lot with side entry garage. Upgraded fencing and tree/landscape screening will be installed to maximize privacy around the yard. Quality and thoughtfulness abound in the design and construction of this home. This home is set in an established tree-lined neighborhood walkable to playground, park, shopping and dining, Brookhaven Marta Station and more.
Closed
$1,700,000
1184 Oglethorpe Ave NE, Brookhaven, GA 30319
6beds
4,500sqft
Single Family Residence
Built in 2023
8,712 Square Feet Lot
$1,538,400 Zestimate®
$378/sqft
$7,836 Estimated rent
Home value
$1,538,400
$1.38M - $1.72M
$7,836/mo
Zestimate® history
Owner options
List your home for rent
$7,836/mo
Rent Zestimate®
Find your next renter with Zillow Rental Manager. Plus, with online applications, you can quickly screen prospective tenants – for free.
$7,836/mo
Rent Zestimate®
Refinance and save
$10,535/mo
Est. payment
Refinancing to a lower rate could help reduce your monthly payments and save thousands over the life of the loan.
$10,535/mo
Est. payment
Explore your selling options
Work with a Zillow partner agent
Leverage their expertise and Zillow's premium Showcase listings to get your home seen by more buyers.
Get startedList with your own agent
Get your home in front of millions of buyers by listing it on Zillow.
Learn how to do itSell it yourself
Take full control of how buyers see your home on Zillow by listing For Sale by Owner (FSBO).
List your homeWhat's special
Zillow last checked:
Listing updated:
Listed by:
Jackson Bass 404-694-4663,
Keller Williams Realty Buckhead
Bought with:
Non Mls Salesperson, 372196
Non-Mls Company
Source: GAMLS,MLS#: 20156116
Facts & features
Interior
Bedrooms & bathrooms
- Bedrooms: 6
- Bathrooms: 6
- Full bathrooms: 6
- Main level bathrooms: 1
- Main level bedrooms: 1
Rooms
- Room types: Laundry, Bonus Room, Den, Exercise Room, Great Room, Game Room, Office
Dining room
- Features: Dining Rm/Living Rm Combo
Kitchen
- Features: Breakfast Bar, Kitchen Island, Solid Surface Counters, Walk-in Pantry
Heating
- Natural Gas, Central, Forced Air
Cooling
- Central Air, Zoned
Appliances
- Included: Gas Water Heater, Dishwasher, Disposal, Microwave, Oven/Range (Combo), Refrigerator, Stainless Steel Appliance(s)
- Laundry: Upper Level
Features
- High Ceilings, Double Vanity, Soaking Tub, Separate Shower, Walk-In Closet(s), Split Bedroom Plan
- Flooring: Hardwood, Tile, Carpet
- Windows: Double Pane Windows
- Basement: None
- Number of fireplaces: 2
- Fireplace features: Family Room, Outside, Gas Starter
Interior area
- Total structure area: 4,500
- Total interior livable area: 4,500 sqft
- Finished area above ground: 4,500
- Finished area below ground: 0
Property
Parking
- Total spaces: 2
- Parking features: Attached, Garage, Kitchen Level, Side/Rear Entrance
- Has attached garage: Yes
Features
- Levels: Three Or More
- Stories: 3
- Patio & porch: Porch
Lot
- Size: 8,712 Square Feet
- Features: Corner Lot, Level
Details
- Parcel number: 18 200 10 022
Construction
Type & style
- Home type: SingleFamily
- Architectural style: Brick Front,Contemporary
- Property subtype: Single Family Residence
Materials
- Concrete, Wood Siding, Brick
- Foundation: Slab
- Roof: Composition,Other
Condition
- New Construction
- New construction: Yes
- Year built: 2023
Utilities & green energy
- Sewer: Public Sewer
- Water: Public
- Utilities for property: Cable Available, Sewer Connected, Electricity Available, High Speed Internet, Natural Gas Available, Water Available
Green energy
- Energy efficient items: Insulation, Roof, Appliances
- Water conservation: Low-Flow Fixtures
Community & HOA
Community
- Features: Park, Playground, Sidewalks, Street Lights, Near Public Transport, Walk To Schools, Near Shopping
- Security: Carbon Monoxide Detector(s), Smoke Detector(s)
- Subdivision: Brookhaven Heights
HOA
- Has HOA: No
- Services included: None
Location
- Region: Brookhaven
Financial & listing details
- Price per square foot: $378/sqft
- Annual tax amount: $8,969
- Date on market: 11/2/2023
- Cumulative days on market: 29 days
- Listing agreement: Exclusive Right To Sell
- Electric utility on property: Yes
Price history
| Date | Event | Price |
|---|---|---|
| 1/26/2024 | Sold | $1,700,000-5.6%$378/sqft |
Source:  GAMLS #20156116 Report a problem GAMLS #20156116 Report a problem | ||
| 12/1/2023 | Pending sale | $1,799,900$400/sqft |
Source: GAMLS #20156116 Report a problem | ||
| 11/2/2023 | Listed for sale | $1,799,900$400/sqft |
Source:  FMLS GA #7297813 Report a problem FMLS GA #7297813 Report a problem | ||
| 11/1/2023 | Listing removed | $1,799,900$400/sqft |
Source: GAMLS #20150749 Report a problem | ||
| 10/5/2023 | Listed for sale | $1,799,900$400/sqft |
Source: FMLS GA #7278815 Report a problem | ||
Public tax history
Tax history is unavailable.
Neighborhood: Brookhaven Heights
Nearby homes
- $1,700,0003 bd2 ba1.1k sqft1184 Oglethorpe Ave, Atlanta, GA 30319Sold

- $758,0003 bd3 ba1.8k sqft1180 Oglethorpe Ave, Atlanta, GA 30319Off Market

- $---- bd-- ba-- sqft1180 Oglethorpe Ave NE, Atlanta, GA 30319Off Market
- $641,4002 bd1 ba-- sqft1176 Oglethorpe Ave NE, Brookhaven, GA 30319Off Market
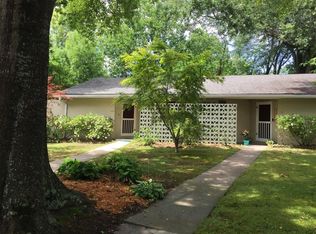
- $738,6002 bd1 ba-- sqft1174 Oglethorpe Ave, Atlanta, GA 30319Off Market
- $1,338,2004 bd4 ba3.8k sqft2355 Matthews St, Atlanta, GA 30319Off Market
- $851,3004 bd3 ba2.8k sqft2363 Matthews St, Atlanta, GA 30319Off Market
- $1,685,0005 bd7 ba4.3k sqft1181 Oglethorpe Ave, Atlanta, GA 30319Sold
Nearby schools
GreatSchools rating
- 4/10Woodward Elementary SchoolGrades: PK-5Distance: 0.9 mi
- 4/10Sequoyah Middle SchoolGrades: 6-8Distance: 4.8 mi
- 3/10Cross Keys High SchoolGrades: 9-12Distance: 0.7 mi
Schools provided by the listing agent
- Elementary: Woodward
- Middle: Sequoyah
- High: Cross Keys
Source: GAMLS. This data may not be complete. We recommend contacting the local school district to confirm school assignments for this home.
Get a cash offer in 3 minutes
Find out how much your home could sell for in as little as 3 minutes with a no-obligation cash offer.
Estimated market value
$1,538,400
Get a cash offer in 3 minutes
Find out how much your home could sell for in as little as 3 minutes with a no-obligation cash offer.
Estimated market value
$1,538,400
- Georgia
- Dekalb County
- Brookhaven
- 30319
- Brookhaven Heights
- 1184 Oglethorpe Ave NE
Nearby cities
Nearby neighborhoods
Nearby zip codes
Other Brookhaven Topics
