Skip main navigation
Sold for $364,900
  • $364,900

    1184 Otis Drive, Bethlehem, GA 30620

    4beds
    --sqft
    Single Family Residence
    Built in 2006
    0.75 Acres Lot
    $372,000 Zestimate®
    $--/sqft
    $2,126 Estimated rent

    Home value

    $372,000

    $353,000 - $391,000

    $2,126/mo

    Zestimate® history
    Loading
    Loading...

    Owner options

    List your home for rent

    $2,126/mo

    Rent Zestimate®

    Find your next renter with Zillow Rental Manager. Plus, with online applications, you can quickly screen prospective tenants – for free.

    Learn more

    $2,126/mo

    Rent Zestimate®

    Refinance and save

    $2,378/mo

    Est. payment

    Refinancing to a lower rate could help reduce your monthly payments and save thousands over the life of the loan.

    See today's rates

    $2,378/mo

    Est. payment

    Explore your selling options

    Work with a Zillow partner agent

    Leverage their expertise and Zillow's premium Showcase listings to get your home seen by more buyers.

    Get started

    List with your own agent

    Get your home in front of millions of buyers by listing it on Zillow.

    Learn how to do it

    Sell it yourself

    Take full control of how buyers see your home on Zillow by listing For Sale by Owner (FSBO).

    List your home

    What's special

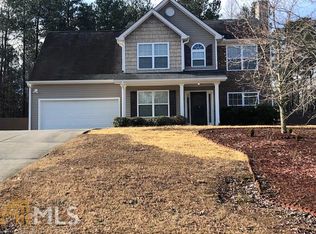
    Welcome to your picture-perfect home in Bethlehem, GA, situated on nearly an acre lot! This unique ranch-style residence boasts three bedrooms and two full bathrooms on the main level, with a bonus room upstairs. Upon entering the foyer, you will immediately appreciate the charm and meticulous care the current owners have invested in this home. Abundant natural light fills the space, highlighting modern farmhouse updates, including a charming barn door that leads to the laundry room and upstairs bonus room. The spacious Master Suite on the main level features his and her closets. The kitchen and living room, complete with a cozy fireplace, offer access to a private, level, fenced outdoor oasis. This area includes a large deck perfect for entertaining or relaxing, a fire pit, beautiful garden beds, and a storage shed. Both the interior and exterior of this home are exceptionally clean and move-in ready! Roof and HVAC were recently replaced! Located just minutes from all that Bethlehem has to offer, including Target, Publix, dining options, Highway 316, Highway 11, excellent schools, medical offices, and close proximity to Athens. Schedule your private showing today!

    Zillow last checked:

    Listing updated:

    Listed by:

    Brittany Powers 404-390-8623,

    Keller Williams Greater Athens

    Bought with:

    Non Member

    ATHENS AREA ASSOCIATION OF REALTORS

    Source: Hive MLS,MLS#: CM1020629MLS LogoOriginating MLS: Athens Area Association of REALTORS

    Facts & features

    Interior

    Bedrooms & bathrooms
    • Bedrooms: 4
    • Bathrooms: 2
    • Full bathrooms: 2
    • Main level bathrooms: 2
    • Main level bedrooms: 3
    Bedroom 1
    • Level: Upper
    • Dimensions: 0 x 0
    Bedroom 1
    • Level: Main
    • Dimensions: 0 x 0
    Bedroom 2
    • Level: Main
    • Dimensions: 0 x 0
    Bedroom 3
    • Level: Main
    • Dimensions: 0 x 0
    Bathroom 1
    • Level: Main
    • Dimensions: 0 x 0
    Bathroom 2
    • Level: Main
    • Dimensions: 0 x 0
    Heating
    • Electric
    Cooling
    • Central Air, Electric
    Appliances
    • Included: Dishwasher, Microwave
    Features
    • Ceiling Fan(s), Cathedral Ceiling(s), Central Vacuum, Other, Pantry, Vaulted Ceiling(s)
    • Basement: None
    • Number of fireplaces: 1

    Property

    Parking
    • Total spaces: 4
    • Parking features: Attached, Garage Door Opener
    • Garage spaces: 2
    Features
    • Exterior features: Other
    • Fencing: Yard Fenced
    Lot
    • Size: 0.75 Acres
    Details
    • Additional structures: Other, Shed(s)
    • Parcel number: XX053D075
    • Zoning: 001

    Construction

    Type & style
    • Home type: SingleFamily
    • Architectural style: Ranch,Traditional
    • Property subtype: Single Family Residence
    Materials
    • Brick, Vinyl Siding
    • Foundation: Slab
    Condition
    • Year built: 2006

    Utilities & green energy

    • Sewer: Septic Tank
    • Water: Public

    Community & neighborhood

    Location
    • Region: Bethlehem
    • Subdivision: Cambridge Estates

    HOA & financial

    HOA
    • Has HOA: Yes
    • HOA fee: $200 annually

    Other

    Other facts
    • Listing agreement: Exclusive Right To Sell

    Price history

    DateEventPrice
    9/26/2024Sold$364,900
    Source: Hive MLS #CM1020629 Report a problem
    9/5/2024Pending sale$364,900
    Source: GAMLS #10349351 Report a problem
    8/22/2024Price change$364,900-1.4%
    Source: GAMLS #10349351 Report a problem
    8/20/2024Listed for sale$370,000
    Source: GAMLS #10349351 Report a problem
    8/14/2024Contingent$370,000
    Source: GAMLS #10349351 Report a problem
    8/1/2024Listed for sale$370,000+89.7%
    Source: Hive MLS #1020629 Report a problem
    2/15/2019Sold$195,000
    Source: FMLS GA #6119599 Report a problem
    1/18/2019Pending sale$195,000
    Source: RE/MAX Center #8508819 Report a problem
    1/14/2019Listed for sale$195,000+30.9%
    Source: RE/MAX Center #8508819 Report a problem
    11/30/2015Sold$149,000-0.6%
    Source: FMLS GA #5604366 Report a problem
    11/2/2015Pending sale$149,900
    Source: THE SELL GROUP, LLC #07534190 Report a problem
    10/7/2015Price change$149,900-2%
    Source: THE SELL GROUP, LLC #07534190 Report a problem
    9/18/2015Price change$153,000-1.3%
    Source: THE SELL GROUP, LLC #07474626 Report a problem
    8/8/2015Price change$155,000-2.5%
    Source: THE SELL GROUP, LLC #07474626 Report a problem
    6/19/2015Listed for sale$159,000-5.3%
    Source: THE SELL GROUP, LLC #07474626 Report a problem
    8/18/2006Sold$167,900
    Source: Public Record Report a problem

    Public tax history

    YearProperty taxesTax assessment
    2025$3,275 -2.2%$136,159 +2.3%
    2024$3,348 +6.6%$133,047 +5.9%
    2023$3,140 +25.6%$125,666 +47.6%
    2022$2,499 +9.1%$85,167 +16.7%
    2021$2,290 +4.6%$73,000 +7.1%
    2020$2,188 +1.8%$68,134 +0.8%
    2019$2,149 +9.5%$67,609 +6%
    2018$1,962 +13.1%$63,809 +17.1%
    2017$1,734 +5.9%$54,480 +6.3%
    2016$1,637 $51,253 +6.4%
    2015$1,637 +65.4%$48,173 +14.2%
    2014$989 +26.1%$42,174 +5.5%
    2013$784 $39,977
    2012-- --
    2011-- --
    2010-- --
    2009-- --
    2008-- --
    2007-- --
    2005-- --

    Find assessor info on the county website

    Neighborhood: 30620

    Nearby schools

    GreatSchools rating
    Schools provided by the listing agent
    • Elementary: Yargo Elementary
    • Middle: Haymon Morris Middle School
    • High: Apalachee

    Source: Hive MLS. This data may not be complete. We recommend contacting the local school district to confirm school assignments for this home.

    Get a cash offer in 3 minutes
    Find out how much your home could sell for in as little as 3 minutes with a no-obligation cash offer.
    Estimated market value
    $372,000
    Get a cash offer in 3 minutes
    Find out how much your home could sell for in as little as 3 minutes with a no-obligation cash offer.
    Estimated market value
    $372,000