
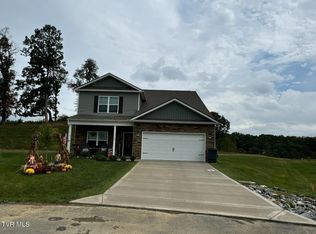
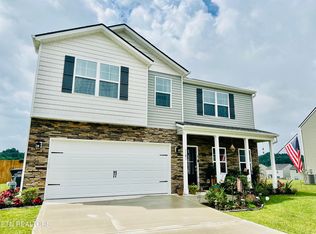
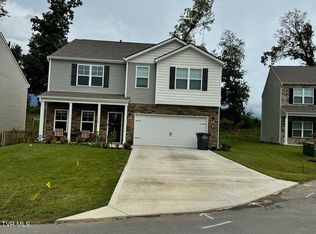
Welcome home to Miller Parke! This Richland floorplan sits on a tree-lined homesite on a culdesac street! The main floor features a private study enclosed w/ french doors. A large dining area opens up to the foyer & living room, which flows into the breakfast area and kitchen- large windows throughout give a light and bright atmosphere. The living room boasts a gas fireplace. You'll love cooking in the kitchen w/ central island, gas range, white shaker cabinetry, granite countertops, and tile backsplash. Headed upstairs, you'll find a large bonus room space, perfect for family movie nights. The expansive primary suite (16'X20' bedroom) is sure to please. The bathroom has a large walk-in shower and WIC. Two secondary bedrooms share a hall bath w/ double-bowled vanity. The fourth bedroom has it's own private bathroom! This home is currently under construction w/ estimated completion of Nov-Dec. 2023. Virtual tour is of finished/furnished model home, for illustration references only- features & finishes will vary.
This property is not currently displayed as for sale or rent on Zillow. This may be different from what's on other websites or public sources.