Updated, flexible, comfortable layout. A private downstairs primary suite with updated shower, quartz countertops, large walk-in closet, and new carpet, plus quartz countertops throughout kitchen and upstairs bath, three spacious bedrooms and a large loft upstairs that works as a game room, second living area, or workspace. New upstairs HHVAC unit and water heater in 2025. Well-maintained, peaceful outdoor living. An award-winning front yard (“yard of the month” several times) and a covered patio backyard retreat that’s been lovingly cared for, ideal for relaxing mornings. Great location with energy savings. Centrally located in Lewisville ISD near shopping, dining, schools, DFW airport, and major commuting routes, with two solar panels helping lower electric costs.
There is a certain feeling you get when a home has been truly loved… and this is one of those homes. Mornings begin quietly under the covered patio, coffee in hand, surrounded by flowers, birds singing, and the kind of peaceful backyard that makes you want to slow down and stay awhile. It is easy to imagine relaxing here on a Saturday morning with nowhere to rush off to… just enjoying the comfort of being home. The kitchen has been updated with newer quartz countertops and opens naturally into the heart of the home. The breakfast nook features a cozy window seat… perfect for morning coffee or a quiet moment during the day. Downstairs, the family room with fireplace creates another inviting place to gather and relax. Two solar panels help with energy efficiency and lower electric costs, with sample utility information available in MLS. Located in Lewisville ISD in an established neighborhood with great neighbors, this home is centrally located near shopping, restaurants, schools, DFW airport and major commuting routes while still feeling peaceful when you pull into the driveway at the end of the day. It has been well loved. And it shows.
Sold
Price Unknown
1184 Pleasant Oaks Dr, Lewisville, TX 75067
4beds
2,442sqft
Single Family Residence
Built in 1996
7,013 Square Feet Lot
$-- Zestimate®
$--/sqft
$2,787 Estimated rent
Home value
Not available
Estimated sales range
Not available
$2,787/mo
Zestimate® history
Owner options
List your home for rent
$2,787/mo
Rent Zestimate®
Find your next renter with Zillow Rental Manager. Plus, with online applications, you can quickly screen prospective tenants – for free.
$2,787/mo
Rent Zestimate®
Refinance and save
$100/mo
Est. payment
Refinancing to a lower rate could help reduce your monthly payments and save thousands over the life of the loan.
$100/mo
Est. payment
Explore your selling options
Work with a Zillow partner agent
Leverage their expertise and Zillow's premium Showcase listings to get your home seen by more buyers.
Get startedList with your own agent
Get your home in front of millions of buyers by listing it on Zillow.
Learn how to do itSell it yourself
Take full control of how buyers see your home on Zillow by listing For Sale by Owner (FSBO).
List your homeWhat's special
Covered patio backyard retreatWell-maintained peaceful outdoor livingThree spacious bedroomsQuartz countertopsNew carpetFamily room with fireplaceLarge walk-in closet
Zillow last checked:
Listing updated:
Listed by:
Barbara Farner 0299650 214-697-5026,
Classic Realty Group 214-697-5026
Bought with:
Ryan Luks, 0830887
Compass RE Texas, LLC
Source: NTREIS,MLS#: 21256846
Facts & features
Interior
Bedrooms & bathrooms
- Bedrooms: 4
- Bathrooms: 3
- Full bathrooms: 2
- 1/2 bathrooms: 1
Primary bedroom
- Features: Ceiling Fan(s), Garden Tub/Roman Tub, Separate Shower, Walk-In Closet(s)
- Level: First
- Dimensions: 18 x 14
Bedroom
- Level: Second
- Dimensions: 14 x 14
Bedroom
- Level: Second
- Dimensions: 14 x 11
Bedroom
- Level: Second
- Dimensions: 12 x 11
Primary bathroom
- Level: First
- Dimensions: 12 x 8
Breakfast room nook
- Level: First
- Dimensions: 14 x 10
Dining room
- Level: First
- Dimensions: 14 x 12
Other
- Level: Second
- Dimensions: 11 x 5
Game room
- Level: Second
- Dimensions: 15 x 14
Kitchen
- Features: Built-in Features, Eat-in Kitchen, Kitchen Island, Pantry, Stone Counters, Solid Surface Counters
- Level: First
- Dimensions: 17 x 15
Living room
- Features: Ceiling Fan(s), Fireplace
- Level: First
- Dimensions: 22 x 17
Utility room
- Level: First
- Dimensions: 8 x 5
Heating
- Central, Natural Gas
Cooling
- Central Air, Ceiling Fan(s), Electric
Appliances
- Included: Dishwasher, Electric Oven, Gas Cooktop, Disposal, Gas Water Heater, Microwave
Features
- Cathedral Ceiling(s), Decorative/Designer Lighting Fixtures, Double Vanity, Eat-in Kitchen, High Speed Internet, Kitchen Island, Open Floorplan, Pantry, Cable TV, Vaulted Ceiling(s), Walk-In Closet(s)
- Flooring: Carpet, Ceramic Tile, Laminate
- Windows: Window Coverings
- Has basement: No
- Number of fireplaces: 1
- Fireplace features: Gas, Gas Log, Gas Starter, Living Room
Interior area
- Total interior livable area: 2,442 sqft
Property
Parking
- Total spaces: 2
- Parking features: Driveway, Garage, Garage Door Opener, Garage Faces Rear
- Attached garage spaces: 2
Features
- Levels: Two
- Stories: 2
- Patio & porch: Covered
- Exterior features: Private Yard
- Pool features: None
- Fencing: Back Yard,Vinyl
Lot
- Size: 7,013 Square Feet
- Features: Interior Lot, Landscaped, Subdivision, Sprinkler System
Details
- Parcel number: R181577
Construction
Type & style
- Home type: SingleFamily
- Architectural style: Traditional,Detached
- Property subtype: Single Family Residence
Materials
- Brick
- Roof: Composition
Condition
- Year built: 1996
Utilities & green energy
- Sewer: Public Sewer
- Water: Public
- Utilities for property: Electricity Available, Natural Gas Available, Phone Available, Sewer Available, Separate Meters, Underground Utilities, Water Available, Cable Available
Community & HOA
Community
- Features: Fenced Yard, Curbs, Sidewalks
- Subdivision: Valley Oaks Add Ph 2
HOA
- Has HOA: Yes
- Services included: Association Management
- HOA fee: $100 annually
- HOA name: Valley Oaks Hoa
- HOA phone: 214-850-7649
Location
- Region: Lewisville
Financial & listing details
- Tax assessed value: $512,960
- Annual tax amount: $8,415
- Date on market: 5/13/2026
- Cumulative days on market: 83 days
- Listing terms: Cash,Conventional,FHA,VA Loan
Price history
| Date | Event | Price |
|---|---|---|
| 8/4/2026 | Sold | -- |
Source: NTREIS #21256846 Report a problem | ||
| 7/23/2026 | Contingent | $450,000$184/sqft |
Source: NTREIS #21256846 Report a problem | ||
| 6/17/2026 | Price change | $450,000-5.3%$184/sqft |
Source: NTREIS #21256846 Report a problem | ||
| 5/13/2026 | Listed for sale | $475,000+51.5%$195/sqft |
Source: NTREIS #21256846 Report a problem | ||
| 1/26/2018 | Sold | -- |
Source: Agent Provided Report a problem | ||
| 12/30/2017 | Pending sale | $313,500$128/sqft |
Source: Redfin Corporation #13741263 Report a problem | ||
| 12/20/2017 | Listed for sale | $313,500$128/sqft |
Source: Redfin Corporation #13741263 Report a problem | ||
Public tax history
| Year | Property taxes | Tax assessment |
|---|---|---|
| 2025 | $2,528 -28.5% | $488,441 +10% |
| 2024 | $3,534 -0.2% | $444,037 +10% |
| 2023 | $3,540 -33.9% | $403,670 +10% |
| 2022 | $5,356 | $366,973 +10% |
| 2021 | $5,356 | $333,612 +5.8% |
| 2020 | $5,356 | $315,359 +1.8% |
| 2019 | $5,356 -10.1% | $309,744 +1.6% |
| 2018 | $5,958 +18.7% | $304,908 +10% |
| 2017 | $5,018 | $277,189 +8.6% |
| 2016 | $5,018 +8.2% | $255,310 +10% |
| 2015 | $4,637 | $232,100 +4.4% |
| 2014 | $4,637 | $222,350 +0.6% |
| 2013 | $4,637 | $221,082 +3.8% |
| 2012 | -- | $212,934 +5.8% |
| 2011 | -- | $201,232 -0.1% |
| 2010 | -- | $201,422 +4% |
| 2009 | -- | $193,713 +0.6% |
| 2007 | $4,240 -3.7% | $192,638 +2.1% |
| 2006 | $4,402 +3.1% | $188,733 +3% |
| 2005 | $4,270 | $183,215 -2% |
| 2004 | -- | $186,961 -4% |
| 2003 | -- | $194,850 +4.4% |
| 2002 | -- | $186,714 +5.8% |
| 2001 | -- | $176,395 |
Find assessor info on the county website
Neighborhood: Indian Oaks/Valley Oaks/Water Oak Estates
Nearby homes
- $520,5004 bd3 ba2.8k sqft1188 Pleasant Oaks Dr, Lewisville, TX 75067Off Market

- $454,7004 bd2 ba2k sqft1180 Pleasant Oaks Dr, Lewisville, TX 75067Off Market

- $447,2004 bd3 ba2.4k sqft1220 Pleasant Oaks Drive, Lewisville, TX 75067Off Market
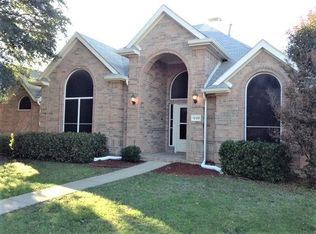
- $390,4004 bd3 ba-- sqft1220 Pleasant Oaks Drive Renting, Lewisville, TX 75067Off Market
- $435,9003 bd2 ba2.1k sqft1176 Pleasant Oaks Dr, Lewisville, TX 75067Off Market
- $422,1003 bd2 ba1.9k sqft1221 Longhorn Dr, Lewisville, TX 75067Off Market
- $429,8003 bd2 ba2k sqft1225 Longhorn Dr, Lewisville, TX 75067Off Market
- $541,9004 bd3 ba2.6k sqft1192 Pleasant Oaks Dr, Lewisville, TX 75067Off Market
Nearby schools
GreatSchools rating
- 4/10Parkway Elementary SchoolGrades: PK-5Distance: 0.2 mi
- 4/10Hedrick Middle SchoolGrades: 6-8Distance: 1.1 mi
- 3/10Lewisville High SchoolGrades: 9-12Distance: 2.1 mi
Schools provided by the listing agent
- Elementary: Parkway
- Middle: Hedrick
- High: Lewisville
- District: Lewisville ISD
Source: NTREIS. This data may not be complete. We recommend contacting the local school district to confirm school assignments for this home.
- Texas
- Denton County
- Lewisville
- 75067
- Indian Oaks/Valley Oaks/Water Oak Estates
- 1184 Pleasant Oaks Dr
