Welcome to this stunning custom-built property completed in 2021! Situated on approximately one acre of land, this spacious 2,160 sq. ft. home boasts two bedrooms and 2 1/2 baths, including a luxurious master bathroom conveniently located on the downstairs floor. Step inside to discover an open concept living and dining area seamlessly connected to the kitchen, creating a welcoming and spacious atmosphere for entertaining guests or enjoying family gatherings. As you explore further, you'll find the inviting loft area and the second bedroom upstairs, offering versatility. The fenced backyard features a charming rock feature and an inground fiberglass swimming pool, perfect for relaxing and entertaining during warm summer days. Enjoy the serene surroundings from the wraparound porches, providing ample space for outdoor gatherings. Additionally, the property includes a garage with a convenient walkway, ensuring easy access to your vehicles. Located just minutes away from the picturesque Lake of the Arbuckles, this home offers the perfect blend of tranquility and convenience. Don't let this one slip away!
Sold for $380,000
$380,000
1184 Ponderosa Dr, Sulphur, OK 73086
2beds
2,160sqft
Single Family Residence
Built in 2021
1.03 Acres Lot
$396,800 Zestimate®
$176/sqft
$2,057 Estimated rent
Home value
$396,800
$373,000 - $421,000
$2,057/mo
Zestimate® history
Owner options
List your home for rent
$2,057/mo
Rent Zestimate®
Find your next renter with Zillow Rental Manager. Plus, with online applications, you can quickly screen prospective tenants – for free.
$2,057/mo
Rent Zestimate®
Refinance and save
$2,208/mo
Est. payment
Refinancing to a lower rate could help reduce your monthly payments and save thousands over the life of the loan.
$2,208/mo
Est. payment
Explore your selling options
Work with a Zillow partner agent
Leverage their expertise and Zillow's premium Showcase listings to get your home seen by more buyers.
Get startedList with your own agent
Get your home in front of millions of buyers by listing it on Zillow.
Learn how to do itSell it yourself
Take full control of how buyers see your home on Zillow by listing For Sale by Owner (FSBO).
List your homeWhat's special
Zillow last checked:
Listing updated:
Listed by:
Hannah Lewis 940-353-8014,
Ardmore Realty, Inc
Bought with:
Non MLS Associate
Non MLS Office
Source: MLS Technology, Inc.,MLS#: 2413547 Originating MLS: MLS Technology
Originating MLS: MLS TechnologyFacts & features
Interior
Bedrooms & bathrooms
- Bedrooms: 2
- Bathrooms: 3
- Full bathrooms: 2
- 1/2 bathrooms: 1
Heating
- Central, Electric
Cooling
- Central Air
Appliances
- Included: Dishwasher, Microwave, Oven, Range, Refrigerator, Wine Refrigerator, Electric Oven, Electric Water Heater
- Laundry: Washer Hookup, Electric Dryer Hookup
Features
- Quartz Counters, Stone Counters, Vaulted Ceiling(s), Ceiling Fan(s)
- Flooring: Tile, Vinyl
- Windows: Vinyl
- Basement: None
- Has fireplace: No
Interior area
- Total structure area: 2,160
- Total interior livable area: 2,160 sqft
Property
Parking
- Total spaces: 2
- Parking features: Detached, Garage, Garage Faces Side, Storage
- Garage spaces: 2
Features
- Patio & porch: Covered, Patio, Porch
- Pool features: Fiberglass, In Ground
- Fencing: Chain Link
- Waterfront features: Other
- Body of water: Arbuckle Lake
Lot
- Size: 1.03 Acres
- Features: Mature Trees
Details
- Additional structures: Shed(s)
- Parcel number: 00000801S03E103700
Construction
Type & style
- Home type: SingleFamily
- Architectural style: Craftsman
- Property subtype: Single Family Residence
Materials
- Other, Wood Frame
- Foundation: Slab
- Roof: Asphalt,Fiberglass
Condition
- Year built: 2021
Utilities & green energy
- Sewer: Aerobic Septic
- Water: Public
- Utilities for property: Electricity Available, Water Available
Community & HOA
Community
- Features: Sidewalks
- Security: No Safety Shelter, Smoke Detector(s)
- Subdivision: Murray Co Unplatted
HOA
- Has HOA: No
Location
- Region: Sulphur
Financial & listing details
- Price per square foot: $176/sqft
- Annual tax amount: $263
- Date on market: 4/22/2024
- Cumulative days on market: 49 days
- Listing terms: Conventional,FHA,Other,USDA Loan,VA Loan
Price history
| Date | Event | Price |
|---|---|---|
| 7/10/2024 | Sold | $380,000-2.5%$176/sqft |
Source:  MLS Technology, Inc. #2413547 Report a problem MLS Technology, Inc. #2413547 Report a problem | ||
| 6/10/2024 | Pending sale | $389,900$181/sqft |
Source: MLS Technology, Inc. #2413547 Report a problem | ||
| 5/29/2024 | Price change | $389,900-2.5%$181/sqft |
Source: MLS Technology, Inc. #2413547 Report a problem | ||
| 4/22/2024 | Listed for sale | $399,900$185/sqft |
Source: MLS Technology, Inc. #2413547 Report a problem | ||
Public tax history
Tax history is unavailable.
Neighborhood: 73086
Nearby homes
- $38,0001.1 Acres54 S Ponderosa Dr, Sulphur, OK 73086Sold

- $390,8004 bd3 ba2.1k sqft1185 Ponderosa Dr, Sulphur, OK 73086Off Market

- $42,5001.01 AcresPonderosa Dr, Sulphur, OK 73086Sold
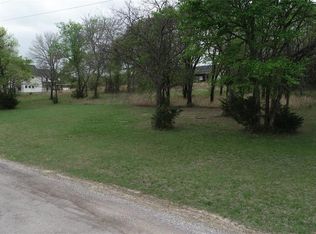
- $614,2004 bd3 ba3k sqft9993 Millennium Jct, Sulphur, OK 73086Off Market
- $371,9003 bd2 ba1.8k sqft1117 Ponderosa Dr, Sulphur, OK 73086Off Market
- $572,8004 bd5 ba3k sqft9993 Millennium Jct., Sulphur, OK 73086Off Market
- $328,4003 bd2 ba1.7k sqft1080 Ponderosa Dr, Sulphur, OK 73086Off Market
- $394,7003 bd2 ba2k sqft9995 N Millennium Jct, Sulphur, OK 73086Off Market
Nearby schools
GreatSchools rating
- 6/10Sulphur Intermediate Elementary SchoolGrades: 3-5Distance: 2.2 mi
- 5/10Sulphur Middle SchoolGrades: 6-8Distance: 2.2 mi
- 8/10Sulphur High SchoolGrades: 9-12Distance: 2.2 mi
Schools provided by the listing agent
- Elementary: Sulphur
- High: Sulphur
- District: Sulphur Sch Dist (O9)
Source: MLS Technology, Inc.. This data may not be complete. We recommend contacting the local school district to confirm school assignments for this home.


Get pre-qualified for a loan
At Zillow Home Loans, we can pre-qualify you in as little as 5 minutes with no impact to your credit score.An equal housing lender. NMLS #10287.
Sell for more on Zillow
Get a Zillow Showcase℠ listing at no additional cost and you could sell for .
$396,800
2% more
+$7,936
With Zillow Showcase(estimated)
$404,736
- Oklahoma
- Murray County
- Sulphur
- 73086
- 1184 Ponderosa Dr
Nearby cities
Nearby zip codes
Other Sulphur Topics
