Presenting an exceptional opportunity to own this exquisite, meticulously maintained ranch-style home! If you're searching for a spacious, single-story living experience, this remarkable residence is the ideal fit. Nestled on a sprawling lot, this home offers abundant room, perfect for relaxing and entertaining. Recently refreshed with brand-new paint and flooring, this property is a true standout. The expansive, open-concept great room serves as the heart of the home, featuring a stunning stone fireplace that adds warmth and character to the space. Boasting four generously sized bedrooms, including a primary suite with an updated, luxurious bath, this home is designed for ultimate comfort and convenience. Each bedroom offers ample closet space, ensuring plenty of storage for all your needs. The home's updated bathrooms, including a second full bath with a walk-in shower, exude modern elegance. The large kitchen is a chef's dream, complete with a stunning island, sleek countertops, and a spacious dining area perfect for hosting family meals. Directly off the kitchen, you'll find a well-sized laundry room, ensuring easy access and functionality. The home is further enhanced with abundant storage throughout, including oversized closets and an attached garage with additional storage space. The backyard is perfect for outdoor living and features an invisible fence, providing peace of mind for pet owners. Recent updates and improvements over the past few years include a new front door, updated interior doors, a new fireplace, and a renovated kitchen with new appliances, including a refrigerator, stove, and washer. The garage is freshly painted. Additionally, new wood floors, patio doors, and a new fence have been installed, elevating the overall value and appeal of this home. This home offers both comfort and style, making it the perfect place to create lasting memories. Don't miss your chance to make this stunning ranch yours today!
Closed
$450,000
1184 Princeton Dr, Bartlett, IL 60103
4beds
2,180sqft
Single Family Residence
Built in 1977
9,583 Square Feet Lot
$467,100 Zestimate®
$206/sqft
$3,195 Estimated rent
Home value
$467,100
$425,000 - $514,000
$3,195/mo
Zestimate® history
Owner options
List your home for rent
$3,195/mo
Rent Zestimate®
Find your next renter with Zillow Rental Manager. Plus, with online applications, you can quickly screen prospective tenants – for free.
$3,195/mo
Rent Zestimate®
Refinance and save
$3,176/mo
Est. payment
Refinancing to a lower rate could help reduce your monthly payments and save thousands over the life of the loan.
$3,176/mo
Est. payment
Explore your selling options
Work with a Zillow partner agent
Leverage their expertise and Zillow's premium Showcase listings to get your home seen by more buyers.
Get startedList with your own agent
Get your home in front of millions of buyers by listing it on Zillow.
Learn how to do itSell it yourself
Take full control of how buyers see your home on Zillow by listing For Sale by Owner (FSBO).
List your homeWhat's special
Stunning stone fireplaceUpdated bathroomsFour generously sized bedroomsInvisible fenceSleek countertopsAbundant roomSprawling lot
Zillow last checked:
Listing updated:
Listed by:
Slawek Rachmaciej 847-903-2924,
Exit Realty Redefined
Bought with:
Heidi Manczko
@properties Christie's International Real Estate
Source: MRED as distributed by MLS GRID,MLS#: 12368437
Facts & features
Interior
Bedrooms & bathrooms
- Bedrooms: 4
- Bathrooms: 2
- Full bathrooms: 2
Rooms
- Room types: Foyer
Primary bedroom
- Features: Flooring (Hardwood), Bathroom (Full)
- Level: Main
- Area: 182 Square Feet
- Dimensions: 14X13
Bedroom 2
- Features: Flooring (Hardwood)
- Level: Main
- Area: 143 Square Feet
- Dimensions: 13X11
Bedroom 3
- Features: Flooring (Hardwood)
- Level: Main
- Area: 144 Square Feet
- Dimensions: 12X12
Bedroom 4
- Features: Flooring (Hardwood)
- Level: Main
- Area: 144 Square Feet
- Dimensions: 12X12
Dining room
- Features: Flooring (Hardwood)
- Level: Main
- Dimensions: COMBO
Family room
- Features: Flooring (Hardwood)
- Level: Main
- Area: 462 Square Feet
- Dimensions: 22X21
Foyer
- Features: Flooring (Hardwood)
- Level: Main
- Area: 153 Square Feet
- Dimensions: 9X17
Kitchen
- Features: Kitchen (Island, Pantry-Closet, Breakfast Room, Custom Cabinetry, Granite Counters, Updated Kitchen), Flooring (Hardwood)
- Level: Main
- Area: 120 Square Feet
- Dimensions: 10X12
Laundry
- Features: Flooring (Hardwood)
- Level: Main
- Area: 45 Square Feet
- Dimensions: 5X9
Living room
- Features: Flooring (Hardwood)
- Level: Main
- Area: 468 Square Feet
- Dimensions: 18X26
Heating
- Natural Gas, Forced Air
Cooling
- Central Air
Appliances
- Included: Range, Microwave, Dishwasher, Refrigerator, Bar Fridge, Washer, Dryer, Disposal, Stainless Steel Appliance(s), Range Hood, Humidifier
- Laundry: Gas Dryer Hookup, In Unit
Features
- Walk-In Closet(s)
- Flooring: Hardwood
- Basement: None
- Attic: Unfinished
- Number of fireplaces: 1
- Fireplace features: Wood Burning, Family Room
Interior area
- Total structure area: 0
- Total interior livable area: 2,180 sqft
Property
Parking
- Total spaces: 2
- Parking features: Asphalt, Garage Door Opener, On Site, Garage Owned, Detached, Garage
- Garage spaces: 2
- Has uncovered spaces: Yes
Accessibility
- Accessibility features: No Disability Access
Features
- Stories: 1
- Patio & porch: Patio
- Fencing: Fenced
Lot
- Size: 9,583 Square Feet
- Features: Cul-De-Sac, Landscaped
Details
- Parcel number: 0109408004
- Special conditions: None
Construction
Type & style
- Home type: SingleFamily
- Architectural style: Ranch
- Property subtype: Single Family Residence
Materials
- Cedar, Stone
- Foundation: Concrete Perimeter
- Roof: Asphalt
Condition
- New construction: No
- Year built: 1977
- Major remodel year: 2022
Utilities & green energy
- Electric: Circuit Breakers, 200+ Amp Service
- Sewer: Public Sewer
- Water: Lake Michigan
Community & HOA
Community
- Features: Park, Pool, Horse-Riding Trails, Curbs, Sidewalks, Street Paved
- Security: Carbon Monoxide Detector(s)
HOA
- Services included: None
Location
- Region: Bartlett
Financial & listing details
- Price per square foot: $206/sqft
- Tax assessed value: $110,639
- Annual tax amount: $7,613
- Date on market: 5/17/2025
- Listing terms: Conventional
- Ownership: Fee Simple
Price history
| Date | Event | Price |
|---|---|---|
| 8/11/2025 | Sold | $450,000$206/sqft |
Source:  MRED as distributed by MLS GRID #12368437 Report a problem MRED as distributed by MLS GRID #12368437 Report a problem | ||
| 8/4/2025 | Listing removed | $3,600$2/sqft |
Source: Zillow Rentals Report a problem | ||
| 7/24/2025 | Listed for rent | $3,600$2/sqft |
Source: Zillow Rentals Report a problem | ||
| 7/17/2025 | Contingent | $450,000$206/sqft |
Source: MRED as distributed by MLS GRID #12368437 Report a problem | ||
| 6/20/2025 | Price change | $450,000-2.2%$206/sqft |
Source: MRED as distributed by MLS GRID #12368437 Report a problem | ||
| 5/17/2025 | Listed for sale | $460,000$211/sqft |
Source: MRED as distributed by MLS GRID #12368437 Report a problem | ||
| 4/28/2025 | Listing removed | $460,000$211/sqft |
Source:  Exit Realty #12329261 Report a problem Exit Realty #12329261 Report a problem | ||
| 4/4/2025 | Listed for sale | $460,000$211/sqft |
Source: MRED as distributed by MLS GRID #12329261 Report a problem | ||
| 4/3/2025 | Listing removed | $460,000$211/sqft |
Source: Exit Realty #12317830 Report a problem | ||
| 3/21/2025 | Price change | $460,000-2.1%$211/sqft |
Source: MRED as distributed by MLS GRID #12317830 Report a problem | ||
| 3/17/2025 | Price change | $469,900-1.9%$216/sqft |
Source: MRED as distributed by MLS GRID #12295178 Report a problem | ||
| 3/4/2025 | Listed for sale | $479,000+40.9%$220/sqft |
Source: MRED as distributed by MLS GRID #12295178 Report a problem | ||
| 6/24/2022 | Sold | $340,000-2.8%$156/sqft |
Source: MRED as distributed by MLS GRID #11362860 Report a problem | ||
| 5/21/2022 | Contingent | $349,900$161/sqft |
Source: MRED as distributed by MLS GRID #11362860 Report a problem | ||
| 5/16/2022 | Price change | $349,900-1.4%$161/sqft |
Source: MRED as distributed by MLS GRID #11362860 Report a problem | ||
| 5/9/2022 | Listed for sale | $355,000$163/sqft |
Source: MRED as distributed by MLS GRID #11362860 Report a problem | ||
| 4/27/2022 | Contingent | $355,000$163/sqft |
Source: MRED as distributed by MLS GRID #11362860 Report a problem | ||
| 4/18/2022 | Listed for sale | $355,000+73.2%$163/sqft |
Source: MRED as distributed by MLS GRID #11362860 Report a problem | ||
| 4/16/2002 | Sold | $205,000+41.4%$94/sqft |
Source: Public Record Report a problem | ||
| 7/25/1996 | Sold | $145,000$67/sqft |
Source: Public Record Report a problem | ||
Public tax history
| Year | Property taxes | Tax assessment |
|---|---|---|
| 2024 | $8,299 +9% | $110,639 +10.2% |
| 2023 | $7,613 +10.7% | $100,380 +11.9% |
| 2022 | $6,876 +3.4% | $89,690 +5.3% |
| 2021 | $6,650 +2.8% | $85,140 +3.1% |
| 2020 | $6,471 +1.7% | $82,580 +3.7% |
| 2019 | $6,362 +2% | $79,630 +4.5% |
| 2018 | $6,235 +3.4% | $76,200 +4.2% |
| 2017 | $6,031 -5% | $73,160 -1.8% |
| 2016 | $6,346 +0.8% | $74,500 +5.6% |
| 2015 | $6,296 +12.2% | $70,520 +6.1% |
| 2014 | $5,611 -16.9% | $66,470 -2.3% |
| 2013 | $6,752 +8.4% | $68,060 -5% |
| 2012 | $6,227 +5.6% | $71,640 -7.6% |
| 2011 | $5,895 +4.7% | $77,500 -7.7% |
| 2010 | $5,632 -0.8% | $83,980 -6.4% |
| 2009 | $5,675 +6.1% | $89,740 |
| 2008 | $5,347 +3.6% | $89,740 +5% |
| 2007 | $5,164 +1.8% | $85,460 +9.2% |
| 2006 | $5,072 +8% | $78,230 +5.2% |
| 2005 | $4,695 +5.4% | $74,360 +5.7% |
| 2004 | $4,453 +3.4% | $70,350 +8.1% |
| 2003 | $4,308 +1.8% | $65,080 +8% |
| 2002 | $4,233 +2.3% | $60,260 +7.9% |
| 2001 | $4,136 +6% | $55,850 +5.5% |
| 2000 | $3,903 | $52,940 |
Find assessor info on the county website
Neighborhood: 60103
Nearby homes
- $412,700-- bd-- ba1.7k sqft1182 Princeton Dr, Bartlett, IL 60103Off Market
- $427,3003 bd2 ba1.9k sqft1186 Princeton Dr, Bartlett, IL 60103Off Market
- $425,600-- bd-- ba2k sqft1187 Lexington Dr, Bartlett, IL 60103Off Market
- $434,9004 bd3 ba1.7k sqft1183 Lexington Dr, Bartlett, IL 60103Off Market
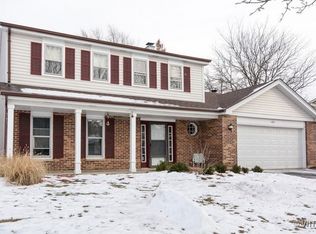
- $359,8003 bd2 ba1k sqft1188 Princeton Dr, Bartlett, IL 60103Off Market
- $470,8004 bd3 ba2.2k sqft1187 Princeton Dr, Bartlett, IL 60103Off Market
- $499,700-- bd-- ba2.2k sqft1189 Princeton Dr, Bartlett, IL 60103Off Market
- $450,8003 bd2 ba1.9k sqft1181 Princeton Dr, Bartlett, IL 60103Off Market
Nearby schools
GreatSchools rating
- 9/10Sycamore Trails Elementary SchoolGrades: PK-6Distance: 0.8 mi
- 7/10Eastview Middle SchoolGrades: 7-8Distance: 2.9 mi
- 6/10Bartlett High SchoolGrades: 9-12Distance: 1.1 mi
Schools provided by the listing agent
- Elementary: Sycamore Trails Elementary Schoo
- Middle: East View Middle School
- High: Bartlett High School
- District: 46
Source: MRED as distributed by MLS GRID. This data may not be complete. We recommend contacting the local school district to confirm school assignments for this home.
Get a cash offer in 3 minutes
Find out how much your home could sell for in as little as 3 minutes with a no-obligation cash offer.
Estimated market value
$467,100
Get a cash offer in 3 minutes
Find out how much your home could sell for in as little as 3 minutes with a no-obligation cash offer.
Estimated market value
$467,100
- Illinois
- DuPage County
- Bartlett
- 60103
- 1184 Princeton Dr
Nearby cities
Nearby neighborhoods
Nearby zip codes
Other Bartlett Topics
