
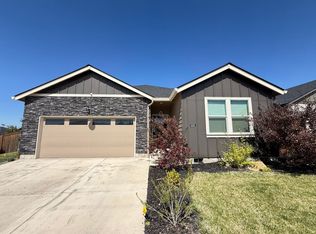
Upstairs: 1000 square feet of luxury hardwood and tile floors, stacker washer/dryer, Samsung Bespoke appliances, Granite, Farmers sink. blinds, huge bedroom, bathroom, pantry and walk in closet. 350 square foot covered balcony that is the envy of the neighborhood. Sconces and solar tubes. Special lighting everywhere. Tons of natural light. Roman tiled shower. Second story views overlook neighboring rooftops. Mini split HVAC. Heated bathroom floors. Second half bath upstairs.
Will consider renting separately...
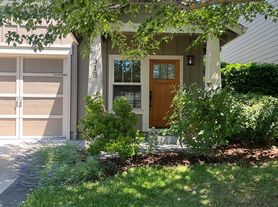
Downstairs: 1000 square foot of another totally private and separate one bedroom unit. Large bathroom, walk in pantry, stacking washer and dryer, full size frig and microwave. Blinds, hard floors, private back entry with a private patio. Again, could be rented separately.
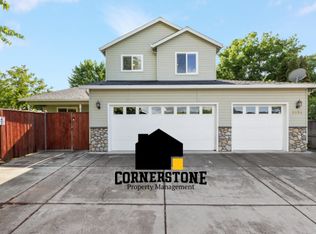
Garage: oversized 2 car garage with a safe room, lockable from both upstairs and downstairs units. Work bench, power openers, fully insulated.
Outside: Total hardscaped. Mostly colored and stamped concrete. Water and electricity hookups. Perfect for pot gardening, BBQs, outdoor patio living.
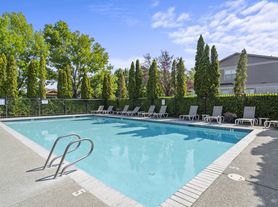
Neighborhood: Stonegate Estates just 7 minute walk to Albertsons and less to many dining options. Highly desirable area. Quiet and crime free.
54ONE 94ONE ONE223
Owner pays RE taxes, Street fees, and Garbage service.
House for rent
Accepts Zillow applications
$2,850/moFees may apply
1184 Rutherford Dr, Medford, OR 97504
2beds
1,950sqft
Price may not include required fees and charges. Price shown reflects the lease term provided. Learn more|
Single family residence
Available now
Small dogs OK
Air conditioner, central air, window unit
In unit laundry
Attached garage parking
Heat pump, natural gas
What's special
Work benchPower openersSecond half bath upstairsWater and electricity hookupsWalk in closetSconces and solar tubesMini split hvac
- 8 days |
- -- |
- -- |
Zillow last checked:
Listing updated:
Travel times
Facts & features
Interior
Bedrooms & bathrooms
- Bedrooms: 2
- Bathrooms: 3
- Full bathrooms: 3
Heating
- Heat Pump, Natural Gas
Cooling
- Air Conditioner, Central Air, Window Unit
Appliances
- Included: Dishwasher, Dryer, Microwave Oven, Oven, Refrigerator, Washer
- Laundry: In Unit, Shared
Features
- Walk In Closet
- Flooring: Hardwood, Tile
Interior area
- Total interior livable area: 1,950 sqft
Property
Parking
- Parking features: Attached, Garage, Off Street
- Has attached garage: Yes
- Details: Contact manager
Features
- Patio & porch: Patio
- Exterior features: 5/8 Inch Sheetrock Throughout
Details
- Additional structures: Garage(s)
- Parcel number: 11015845
Construction
Type & style
- Home type: SingleFamily
- Property subtype: Single Family Residence
Utilities & green energy
- Utilities for property: Garbage
Community & HOA
Location
- Region: Medford
Financial & listing details
- Lease term: 1 Year
Price history
| Date | Event | Price |
|---|---|---|
| 9/11/2026 | Listed for rent | $2,850$1/sqft |
Source: Zillow Rentals Report a problem | ||
| 9/10/2026 | Listing removed | $590,000$303/sqft |
Source:  Oregon Datashare #220226317 Report a problem Oregon Datashare #220226317 Report a problem | ||
| 8/14/2026 | Price change | $590,000-1.5%$303/sqft |
Source: Oregon Datashare #220226317 Report a problem | ||
| 7/31/2026 | Listed for sale | $599,000$307/sqft |
Source: Oregon Datashare #220226317 Report a problem | ||
Neighborhood: 97504
Nearby schools
GreatSchools rating
- 5/10Orchard Hill Elementary SchoolGrades: K-5Distance: 1 mi
- 3/10Talent Middle SchoolGrades: 6-8Distance: 5.2 mi
- 6/10Phoenix High SchoolGrades: 9-12Distance: 2.7 mi