Skip main navigation
Sold for $481,322
  • $481,322

    1184 S Truckee Way, Aurora, CO 80017

    4beds
    2,256sqft
    Single Family Residence
    Built in 1979
    7,667 Square Feet Lot
    $475,800 Zestimate®
    $213/sqft
    $2,908 Estimated rent

    Home value

    $475,800

    $447,000 - $509,000

    $2,908/mo

    Zestimate® history
    Loading
    Loading...

    Owner options

    List your home for rent

    $2,908/mo

    Rent Zestimate®

    Find your next renter with Zillow Rental Manager. Plus, with online applications, you can quickly screen prospective tenants – for free.

    Learn more

    $2,908/mo

    Rent Zestimate®

    Refinance and save

    $2,782/mo

    Est. payment

    Refinancing to a lower rate could help reduce your monthly payments and save thousands over the life of the loan.

    See today's rates

    $2,782/mo

    Est. payment

    Explore your selling options

    Work with a Zillow partner agent

    Leverage their expertise and Zillow's premium Showcase listings to get your home seen by more buyers.

    Get started

    List with your own agent

    Get your home in front of millions of buyers by listing it on Zillow.

    Learn how to do it

    Sell it yourself

    Take full control of how buyers see your home on Zillow by listing For Sale by Owner (FSBO).

    List your home

    What's special

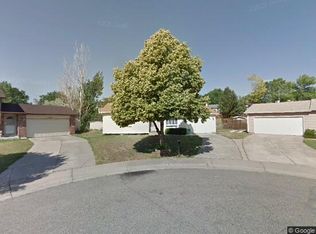
    Fall in love with this enchanting two-story residence in Aurora! A spacious front yard, solar panels, and a 2-car garage with an extended driveway will greet you upon arrival. Start your day by savoring your morning coffee on the welcoming front porch. The recently updated interior boasts a well-sized living room adorned with natural light and soothing fresh paint complemented by wood flooring. Enjoy intimate gatherings in the generous family room that comes with a cozy fireplace. The eat-in kitchen is a homemaker's delight, complete with stainless steel appliances, ample white cabinetry, and a handy pantry. Retreat to the spacious main suite upstairs, featuring a pristine ensuite with a sliding barn door and double closet. Take advantage of the sizable bonus room down the basement, which is ideal for an entertainment center. The vast backyard with an open patio and large space is excellent for those nice Colorado days. Don't miss the chance to own this incredible abode! Make it yours today! *Some photos have been virtually staged* Contact the listing agent with any questions! Alexis Daugherty- (765) 215-6057

    Zillow last checked:

    Listing updated:

    Listed by:

    Alexis Daugherty 765-215-6057 alexisdaughertyre@gmail.com,

    NextHome Front Range,

    Jeremy Jerez 303-506-2083,

    NextHome Front Range

    Bought with:

    Alexis Daugherty, 100084885

    NextHome Front Range

    Source: REcolorado as distributed by MLS GRID,MLS#: 9989476MLS Logo

    Facts & features

    Interior

    Bedrooms & bathrooms
    • Bedrooms: 4
    • Bathrooms: 4
    • Full bathrooms: 2
    • 1/2 bathrooms: 1
    • 1/4 bathrooms: 1
    • Main level bathrooms: 1
    Primary bedroom
    • Description: Wood-Look Vinyl Flooring
    • Level: Upper
    • Area: 204 Square Feet
    • Dimensions: 12 x 17
    Bedroom
    • Description: Sliding Door Closet And Wood-Look Vinyl Flooring
    • Level: Upper
    • Area: 120 Square Feet
    • Dimensions: 10 x 12
    Bedroom
    • Description: Sliding Door Closet And Wood-Look Vinyl Flooring
    • Level: Upper
    • Area: 90 Square Feet
    • Dimensions: 9 x 10
    Bedroom
    • Description: Carpeted With A Sliding Door Closet
    • Level: Basement
    • Area: 165 Square Feet
    • Dimensions: 11 x 15
    Primary bathroom
    • Description: Shower Only And Tile Flooring
    • Level: Upper
    • Area: 88 Square Feet
    • Dimensions: 8 x 11
    Bathroom
    • Description: Tile Flooring
    • Level: Main
    • Area: 25 Square Feet
    • Dimensions: 5 x 5
    Bathroom
    • Description: Shower/Tub Combo With Wood-Look Vinyl Flooring
    • Level: Upper
    • Area: 56 Square Feet
    • Dimensions: 7 x 8
    Bathroom
    • Description: Basement Bathroom
    • Level: Basement
    Bonus room
    • Description: Sizable With Soft Carpeting And Bi-Folding Door Closet
    • Level: Basement
    • Area: 286 Square Feet
    • Dimensions: 11 x 26
    Dining room
    • Description: Dining/Kitchen Combo With Tile Flooring
    • Level: Main
    • Area: 64 Square Feet
    • Dimensions: 8 x 8
    Family room
    • Description: Back And Spacious With A Fireplace And Wood Flooring
    • Level: Main
    • Area: 220 Square Feet
    • Dimensions: 11 x 20
    Kitchen
    • Description: Eat-In Kitchen With Tile Flooring
    • Level: Main
    • Area: 143 Square Feet
    • Dimensions: 13 x 11
    Laundry
    • Description: Laundry Room With Toilet, A Sink, And Tile Flooring
    • Level: Basement
    • Area: 77 Square Feet
    • Dimensions: 7 x 11
    Living room
    • Description: Front And Spacious With Wood Flooring
    • Level: Main
    • Area: 324 Square Feet
    • Dimensions: 12 x 27
    Heating
    • Baseboard, Electric
    Cooling
    • Evaporative Cooling
    Appliances
    • Included: Dishwasher, Disposal, Dryer, Microwave, Oven, Range, Refrigerator, Washer
    • Laundry: In Unit
    Features
    • Built-in Features, Ceiling Fan(s), Eat-in Kitchen, Granite Counters, High Ceilings, High Speed Internet, Pantry, Primary Suite, Radon Mitigation System, Smoke Free
    • Flooring: Carpet, Tile, Vinyl, Wood
    • Windows: Window Coverings
    • Basement: Finished
    • Number of fireplaces: 1
    • Fireplace features: Family Room
    • Common walls with other units/homes: No Common Walls
    Interior area
    • Total structure area: 2,256
    • Total interior livable area: 2,256 sqft
    • Finished area above ground: 1,584
    • Finished area below ground: 672

    Property

    Parking
    • Total spaces: 4
    • Parking features: Concrete
    • Attached garage spaces: 2
    • Details: Off Street Spaces: 2
    Features
    • Levels: Two
    • Stories: 2
    • Entry location: Ground
    • Patio & porch: Covered, Front Porch, Patio
    • Exterior features: Private Yard, Rain Gutters
    • Fencing: Full
    Lot
    • Size: 7,667 Square Feet
    • Features: Landscaped, Level, Sloped
    • Residential vegetation: Grassed
    Details
    • Parcel number: 031415594
    • Zoning: RES
    • Special conditions: Standard

    Construction

    Type & style
    • Home type: SingleFamily
    • Architectural style: Traditional
    • Property subtype: Single Family Residence
    Materials
    • Brick, Wood Siding
    • Roof: Composition
    Condition
    • Year built: 1979

    Utilities & green energy

    • Sewer: Public Sewer
    • Water: Public
    • Utilities for property: Cable Available, Natural Gas Available, Phone Available

    Community & HOA

    Community
    • Security: Smoke Detector(s), Video Doorbell
    • Subdivision: Aurora Highlands
    HOA
    • Has HOA: No
    Location
    • Region: Aurora

    Financial & listing details

    • Price per square foot: $213/sqft
    • Tax assessed value: $498,000
    • Annual tax amount: $2,961
    • Date on market: 8/6/2024
    • Listing terms: Cash,Conventional,FHA,Other,VA Loan
    • Exclusions: Sellers Personal Property.
    • Ownership: Individual
    • Electric utility on property: Yes
    • Road surface type: Paved

    Price history

    DateEventPrice
    2/11/2026Sold$481,322-3.7%$213/sqft
    Source: Public Record Report a problem
    10/1/2024Listing removed$3,800$2/sqft
    Source: Zillow Rentals Report a problem
    9/30/2024Price change$3,800-12.6%$2/sqft
    Source: Zillow Rentals Report a problem
    9/17/2024Listed for rent$4,350+55.4%$2/sqft
    Source: Zillow Rentals Report a problem
    9/11/2024Sold$500,000-5.5%$222/sqft
    Source: REcolorado as distributed by MLS GRID #9989476 Report a problem
    8/21/2024Pending sale$529,000$234/sqft
    Source: REcolorado as distributed by MLS GRID #9989476 Report a problem
    8/15/2024Price change$529,000-0.2%$234/sqft
    Source: REcolorado as distributed by MLS GRID #9989476 Report a problem
    8/6/2024Listed for sale$530,000+8.2%$235/sqft
    Source: REcolorado as distributed by MLS GRID #9989476 Report a problem
    12/5/2023Sold$490,000$217/sqft
    Source: Public Record Report a problem
    11/14/2023Pending sale$490,000$217/sqft
    Source: REcolorado as distributed by MLS GRID #3329059 Report a problem
    11/11/2023Listed for sale$490,000+38.6%$217/sqft
    Source: REcolorado as distributed by MLS GRID #3329059 Report a problem
    11/7/2023Listing removed--
    Source: Zillow Rentals Report a problem
    9/26/2023Price change$2,800-6.7%$1/sqft
    Source: Zillow Rentals Report a problem
    8/24/2023Listed for rent$3,000+3.6%$1/sqft
    Source: Zillow Rentals Report a problem
    8/19/2022Listing removed--
    Source: Zillow Rental Network_1 Report a problem
    8/16/2022Listed for rent$2,895+3.6%$1/sqft
    Source: Zillow Rental Network Premium Report a problem
    7/13/2021Listing removed--
    Source: Zillow Rental Network Premium Report a problem
    7/2/2021Listed for rent$2,795+19.2%$1/sqft
    Source: Zillow Rental Network Premium Report a problem
    3/15/2019Listing removed$2,345$1/sqft
    Source: Walters & Company Report a problem
    3/6/2019Price change$2,345-2.1%$1/sqft
    Source: Walters & Company Report a problem
    2/20/2019Listed for rent$2,395$1/sqft
    Source: Walters & Company Report a problem
    2/12/2019Sold$353,500+2.5%$157/sqft
    Source: Public Record Report a problem
    1/14/2019Pending sale$345,000$153/sqft
    Source: RE/MAX Cherry Creek #7291156 Report a problem
    1/11/2019Listed for sale$345,000+59%$153/sqft
    Source: RE/MAX Cherry Creek #7291156 Report a problem
    5/28/2014Sold$217,000+3.4%$96/sqft
    Source: Public Record Report a problem
    3/10/2014Listed for sale$209,900+16.7%$93/sqft
    Source: JD & Associates #9892088 Report a problem
    3/13/2009Listing removed$179,900-0.1%$80/sqft
    Source: Postlets #703107 Report a problem
    3/2/2009Sold$180,000+12.9%$80/sqft
    Source: Public Record Report a problem
    10/5/2007Sold$159,400-7.9%$71/sqft
    Source: Public Record Report a problem
    1/6/2005Sold$173,000$77/sqft
    Source: Public Record Report a problem

    Public tax history

    YearProperty taxesTax assessment
    2025$3,053 +3.1%$31,125 -2.3%
    2024$2,961 +13.1%$31,859 -11.2%
    2023$2,619 -3.1%$35,888 +37.6%
    2022$2,704 $26,084 -2.8%
    2021-- $26,834 +12%
    2020$2,495 +22.9%$23,960
    2019$2,030 $23,960 +24.8%
    2018$2,030 +15%$19,195
    2017$1,766 $19,195 +6.3%
    2016-- $18,061
    2015-- $18,061 +52.8%
    2014$1,638 +47.1%$11,821 -15.8%
    2013$1,113 $14,040
    2012-- $14,040
    2011$903 +1.1%$14,040 +26%
    2010$893 -30.7%$11,140
    2009$1,290 $11,140 -30.8%
    2008-- $16,103
    2007-- $16,103 +3.3%
    2006-- $15,586
    2005-- $15,586 +6.5%
    2002$1,124 +13.1%$14,640 +16.3%
    2001$994 $12,590
    Find assessor info on the county website

    Neighborhood: Aurora Highlands

    Nearby schools

    GreatSchools rating
    Schools provided by the listing agent
    • Elementary: Arkansas
    • Middle: Mrachek
    • High: Rangeview
    • District: Adams-Arapahoe 28J

    Source: REcolorado as distributed by MLS GRID. This data may not be complete. We recommend contacting the local school district to confirm school assignments for this home.

    Get a cash offer in 3 minutes
    Find out how much your home could sell for in as little as 3 minutes with a no-obligation cash offer.
    Estimated market value
    $475,800
    Get a cash offer in 3 minutes
    Find out how much your home could sell for in as little as 3 minutes with a no-obligation cash offer.
    Estimated market value
    $475,800