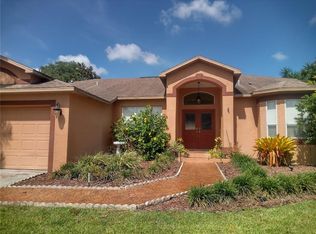
Stepping through the double leaded glass front doors into the foyer, this beautiful open floorplan with high ceilings, offers Florida living at its finest. Multiple sliding doors access the tropical inground salt water pool and lanai from all major rooms, with skylight windows providing lots of natural light. Huge, potted, indoor and pool surrounding plantings gives one the feeling of being in a tropical oasis. All live plantings and pots remain and convey with the home. A large glass wall overlooks the pool from the kitchen. The kitchen is a chef's delight, with newer stainless appliances, built in oven, 2 microwaves, center island, granite counter tops and travertine tile surround. Laundry features utility sink and cabinetry. Newer Washer and Dryer convey. Bedrooms 2 and 3 have newer Luxury Vinyl flooring. Public utilities, but the home also has its own well and extensive irrigation system for lawn and plantings. River Watch is situated on the Anclote River, and has its own private boat ramp exclusive for its residents. A private park, playground, and picnic area is also less than a block from the boat ramp, exclusive and convenient to the River Watch homeowners. The current homeowner is under contract to have the roof (original) replaced within the next 30-60 days. Roofing contract is transferable to new owner, and documents are available to be seen. Be sure to view both attached videos for aerial drone views. DO NOT LET CAT OUT OF HOUSE.
Sold for $578,000
$578,000
1184 SAWGRASS DRIVE, TARPON SPRINGS, FL 34689
3beds
2,157sqft
Single Family Residence
Built in 2001
7,701 Square Feet Lot
$606,100 Zestimate®
$268/sqft
$3,565 Estimated rent
Home value
$606,100
$576,000 - $636,000
$3,565/mo
Zestimate® history
Owner options
List your home for rent
$3,565/mo
Rent Zestimate®
Find your next renter with Zillow Rental Manager. Plus, with online applications, you can quickly screen prospective tenants – for free.
$3,565/mo
Rent Zestimate®
Refinance and save
$4,077/mo
Est. payment
Refinancing to a lower rate could help reduce your monthly payments and save thousands over the life of the loan.
$4,077/mo
Est. payment
Explore your selling options
Work with a Zillow partner agent
Leverage their expertise and Zillow's premium Showcase listings to get your home seen by more buyers.
Get startedList with your own agent
Get your home in front of millions of buyers by listing it on Zillow.
Learn how to do itSell it yourself
Take full control of how buyers see your home on Zillow by listing For Sale by Owner (FSBO).
List your homeWhat's special
High ceilingsNewer washerCenter islandSkylight windowsDryer conveyLive plantingsLarge glass wall
Zillow last checked:
Listing updated:
Listed by:
James Smeaton 813-477-2090,
CHARLES RUTENBERG REALTY INC 727-538-9200
Bought with:
Brittany Cheek, 3277005
MAVREALTY
Source: Stellar MLS,MLS#: T3451946 Originating MLS: Pinellas Suncoast
Originating MLS: Pinellas Suncoast
Facts & features
Interior
Bedrooms & bathrooms
- Bedrooms: 3
- Bathrooms: 2
- Full bathrooms: 2
Primary bedroom
- Features: Ceiling Fan(s), En Suite Bathroom, Split Vanities, Walk-In Closet(s)
- Level: First
- Dimensions: 12x27
Primary bathroom
- Level: First
- Dimensions: 12x12
Bathroom 2
- Features: Ceiling Fan(s)
- Level: First
- Dimensions: 12x14
Bathroom 3
- Features: Ceiling Fan(s)
- Level: First
- Dimensions: 12x14
Balcony porch lanai
- Features: Ceiling Fan(s)
- Level: First
- Dimensions: 26x39
Dining room
- Level: First
- Dimensions: 11x14
Family room
- Level: First
- Dimensions: 16x12
Kitchen
- Features: Stone Counters
- Level: First
- Dimensions: 17x15
Living room
- Level: First
- Dimensions: 18x21
Heating
- Central, Electric
Cooling
- Central Air
Appliances
- Included: Cooktop, Dishwasher, Disposal, Electric Water Heater, Range, Refrigerator
Features
- Cathedral Ceiling(s), Ceiling Fan(s), High Ceilings, Primary Bedroom Main Floor, Split Bedroom, Stone Counters, Walk-In Closet(s)
- Flooring: Ceramic Tile
- Doors: Sliding Doors
- Has fireplace: No
Interior area
- Total structure area: 2,157
- Total interior livable area: 2,157 sqft
Property
Parking
- Total spaces: 3
- Parking features: Garage - Attached
- Attached garage spaces: 3
Features
- Levels: One
- Stories: 1
- Exterior features: Garden, Irrigation System
- Has private pool: Yes
- Pool features: Gunite, In Ground, Salt Water
- Waterfront features: Boat Ramp - Private
- Body of water: ANCLOTE RIVER
Lot
- Size: 7,701 Square Feet
- Dimensions: 70 x 110
Details
- Parcel number: 062716758610000880
- Special conditions: None
Construction
Type & style
- Home type: SingleFamily
- Property subtype: Single Family Residence
Materials
- Block
- Foundation: Slab
- Roof: Shingle
Condition
- New construction: No
- Year built: 2001
Utilities & green energy
- Sewer: Public Sewer
- Water: Public, Well
- Utilities for property: Cable Available, Electricity Connected
Community & HOA
Community
- Pet fee: $0 monthly
- Subdivision: RIVER WATCH
HOA
- Has HOA: Yes
- HOA fee: $135 monthly
- HOA name: Frankly coastal Property Management, LLC
- Second HOA name: River Watch
Location
- Region: Tarpon Springs
Financial & listing details
- Price per square foot: $268/sqft
- Tax assessed value: $532,539
- Annual tax amount: $6,024
- Date on market: 6/12/2023
- Cumulative days on market: 8 days
- Ownership: Fee Simple
- Total actual rent: 0
- Electric utility on property: Yes
- Road surface type: Asphalt
Price history
| Date | Event | Price |
|---|---|---|
| 8/23/2023 | Sold | $578,000+1.4%$268/sqft |
Source:  Stellar MLS #T3451946 Report a problem Stellar MLS #T3451946 Report a problem | ||
| 6/21/2023 | Pending sale | $569,900$264/sqft |
Source: Stellar MLS #T3451946 Report a problem | ||
| 6/12/2023 | Listed for sale | $569,900+49.2%$264/sqft |
Source: Stellar MLS #T3451946 Report a problem | ||
| 5/7/2020 | Sold | $382,000-4.1%$177/sqft |
Source: Public Record Report a problem | ||
| 3/24/2020 | Pending sale | $398,500$185/sqft |
Source: MACONI REALTY #U8076380 Report a problem | ||
| 2/26/2020 | Listed for sale | $398,500+32.8%$185/sqft |
Source: MACONI REALTY #U8076380 Report a problem | ||
| 3/30/2018 | Sold | $300,000-6.2%$139/sqft |
Source: Public Record Report a problem | ||
| 2/11/2018 | Pending sale | $319,950$148/sqft |
Source: RE/MAX REALTEC GROUP #U7845135 Report a problem | ||
| 1/22/2018 | Listed for sale | $319,950$148/sqft |
Source: RE/MAX REALTEC GROUP INC #U7845135 Report a problem | ||
Public tax history
| Year | Property taxes | Tax assessment |
|---|---|---|
| 2024 | $9,040 +46% | $532,539 +43.1% |
| 2023 | $6,191 +2.8% | $372,086 +3% |
| 2022 | $6,025 -1.1% | $361,249 +3% |
| 2021 | $6,093 +50.7% | $350,727 +43.7% |
| 2020 | $4,043 +1.9% | $244,110 +2.3% |
| 2019 | $3,969 | $238,622 +18.9% |
| 2018 | $3,969 +27.9% | $200,728 +2.1% |
| 2017 | $3,105 +2.2% | $196,599 +2.1% |
| 2016 | $3,039 -1.6% | $192,555 +0.7% |
| 2015 | $3,089 +0.6% | $191,216 +0.8% |
| 2014 | $3,071 -3.6% | $189,698 +1.5% |
| 2013 | $3,184 +2.1% | $186,895 +1.7% |
| 2012 | $3,120 | $183,771 -6.1% |
| 2011 | -- | $195,678 -3.8% |
| 2010 | -- | $203,454 -8.7% |
| 2009 | -- | $222,771 -2.7% |
| 2008 | $3,816 | $228,902 +3% |
| 2007 | -- | $222,235 -13.3% |
| 2005 | -- | $256,200 +13.9% |
| 2004 | $3,976 +1.6% | $224,900 +10.3% |
| 2003 | $3,912 +383.4% | $203,900 +4.1% |
| 2002 | $809 | $195,900 +445.7% |
| 2001 | $809 +23.5% | $35,900 +22.9% |
| 2000 | $655 | $29,200 |
Find assessor info on the county website
Neighborhood: 34689
Nearby homes
- $596,2003 bd2 ba1.9k sqft1172 Sawgrass Dr, Tarpon Springs, FL 34689Off Market

- $539,9003 bd2 ba1.7k sqft1942 Riveredge Dr, Tarpon Springs, FL 34689Off Market
- $681,300-- bd4 ba2.8k sqft1926 Riveredge Dr, Tarpon Springs, FL 34689Off Market
- $725,1004 bd2 ba2.9k sqft1187 Blackrush Dr, Tarpon Springs, FL 34689Off Market

- $474,0003 bd2 ba1.9k sqft1175 Blackrush Dr, Tarpon Springs, FL 34689Off Market
- $485,3003 bd2 ba1.9k sqft1160 Sawgrass Dr, Tarpon Springs, FL 34689Off Market
- $440,700-- bd3 ba1.9k sqft1185 Sawgrass Dr, Tarpon Springs, FL 34689Off Market
- $547,1003 bd2 ba2k sqft1197 Sawgrass Dr, Tarpon Springs, FL 34689Off Market
Nearby schools
GreatSchools rating
- 5/10Tarpon Springs Elementary SchoolGrades: PK-5Distance: 1.7 mi
- 6/10Tarpon Springs Middle SchoolGrades: 6-8Distance: 3.2 mi
- 6/10Tarpon Springs High SchoolGrades: PK,9-12Distance: 3.4 mi
Schools provided by the listing agent
- Elementary: Tarpon Springs Elementary-PN
- Middle: Tarpon Springs Middle-PN
- High: Tarpon Springs High-PN
Source: Stellar MLS. This data may not be complete. We recommend contacting the local school district to confirm school assignments for this home.
Get a cash offer in 3 minutes
Find out how much your home could sell for in as little as 3 minutes with a no-obligation cash offer.
Estimated market value
$606,100
Get a cash offer in 3 minutes
Find out how much your home could sell for in as little as 3 minutes with a no-obligation cash offer.
Estimated market value
$606,100
- Florida
- Pinellas County
- Tarpon Springs
- 34689
- 1184 SAWGRASS DRIVE
Nearby cities
Nearby zip codes
Other Tarpon Springs Topics
