Skip main navigation
Sold for $858,000
  • $858,000

    1184 Shannon Ln, Newtown, PA 18940

    4beds
    2,700sqft
    Single Family Residence
    Built in 1960
    1.33 Acres Lot
    $898,200 Zestimate®
    $318/sqft
    $5,051 Estimated rent

    Home value

    $898,200

    $835,000 - $970,000

    $5,051/mo

    Zestimate® history
    Loading
    Loading...

    Owner options

    List your home for rent

    $5,051/mo

    Rent Zestimate®

    Find your next renter with Zillow Rental Manager. Plus, with online applications, you can quickly screen prospective tenants – for free.

    Learn more

    $5,051/mo

    Rent Zestimate®

    Refinance and save

    $5,415/mo

    Est. payment

    Refinancing to a lower rate could help reduce your monthly payments and save thousands over the life of the loan.

    See today's rates

    $5,415/mo

    Est. payment

    Explore your selling options

    Work with a Zillow partner agent

    Leverage their expertise and Zillow's premium Showcase listings to get your home seen by more buyers.

    Get started

    List with your own agent

    Get your home in front of millions of buyers by listing it on Zillow.

    Learn how to do it

    Sell it yourself

    Take full control of how buyers see your home on Zillow by listing For Sale by Owner (FSBO).

    List your home

    What's special

    Stone frontFenced heated salt-water poolGorgeous sunroomFirst floor bedroomPartially finished basementBeautiful huge patioExposed beam
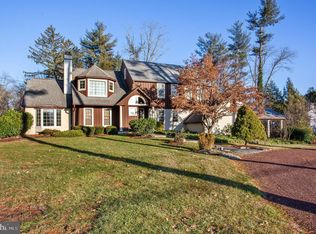
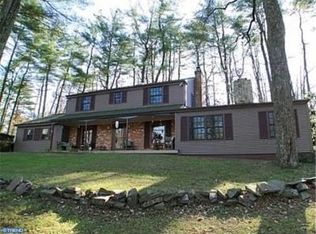
    1.33 acres of beautiful, private space upon which sits this elegant, stone front, spacious and immaculately maintained, custom home. Welcome to 1184 Shannon Lane with fabulous curb appeal and NEW ROOF 6/25. The large, covered front porch is a perfect spot to relax and enjoy the views over the surrounding pastoral landscape. Once inside, the elegant foyer spills directly into the living room. Running the entire depth of the home, this space enjoys amazing natural light all day from both front yard facing windows and a slider door to the backyard at the opposite end. High ceilings, a beautiful exposed beam and parquet wood floor add character and charm while the sheer size of this space makes a great first impression and allows for countless furniture configurations and designs. Through the living room to the left is a large yet cozy family room. Here you'll find one of two fireplaces on the main floor, a wet bar replete with refrigerator and beverage refrig, and substantial counter space. Multiple windows allow both great light and views over the front of the property and the scenic rolling hills of Upper Makefield. This room is also connected to one of the home's many great features, a first floor bedroom and connected full bathroom with stall shower. Served by a separate entrance from the backyard, this bed/bath can be closed off from the rest of the main floor. Additionally, If the homeowner should choose, this wing of the home including the family room with a 2nd front door can be closed to create a sizable, private suite. An in- law suite or first floor primary suite are all possibilities for this section of the home. To the right of the living room and foyer, the formal dining room and fabulous kitchen are totally inviting. The kitchen is updated and gorgeous with huge granite countertop prep space along with an abundance of stylish white cabinetry, 2 dishwashers, a second prep sink and a sizable peninsula island/breakfast bar. This heart of the home kitchen is an invitation for group meal prep and is fully open to the dining and sitting area. The gorgeous stone, floor to ceiling fireplace with wood stove insert and windows facing 3 directions call all to come together. The dining room also gives access into another unique and wonderful feature of this home - the gorgeous sunroom. Oriented to provide views of the backyard and woods beyond, with it’s koi pond, live garden and 3 fully windowed walls, this is a unique and truly special part of the home that is sure to be enjoyed. Upstairs the homeowner will love the private and luxurious primary suite. The specious main room branches off into an elegant and private bathroom along with a giant closet and wonderfully convenient laundry room. A beautifully updated hall bathroom serves two more big bedrooms that complete the upper level of the home. Rounding out the interior is a great, partially finished basement. The high ceiling, and expansive footprint beckon the homeowner to create the space to serve their needs as this is clean, dry and fully functional space. Ample unfinished storage and work space was also preserved . Set amidst complete privacy, step out to the beautiful huge patio overlooking a fenced play or pet yard, enroute to the newer, separately fenced heated salt-water pool. The charming storage shed and oversized, detached two car garage have your vehicle and outdoor belongings storage needs handled. NEW ROOF 6/25. This gorgeous setting calls to all who seek the beauty of mature trees and unspoiled nature. For all of its beauty, space and privacy, one of the many things to love about 1184 Shannon Lane is the convenient location. No more than 15 minutes from I-295 and the popular towns of New Hope, Yardley and Newtown and served by the reputable and highly coveted Council Rock School District, this home is totally convenient and close to all that makes Lower Bucks County such a popular and wonderful place to live.

    Zillow last checked:

    Listing updated:

    Listed by:

    Amy Levine 215-801-1323,

    Keller Williams Real Estate - Newtown,

    Co-Listing Agent: David Levine 267-907-3530,

    Keller Williams Real Estate - Newtown

    Bought with:

    Patricia DeFinis, RS301220

    Sovereign Home Realty

    Source: Bright MLS,MLS#: PABU2098910MLS Logo

    Facts & features

    Interior

    Bedrooms & bathrooms
    • Bedrooms: 4
    • Bathrooms: 3
    • Full bathrooms: 3
    • Main level bathrooms: 1
    • Main level bedrooms: 1
    Rooms
    • Room types: Basement
    Basement
    • Features: Basement - Finished
    • Level: Lower
    • Area: 483 Square Feet
    • Dimensions: 23 x 21
    Basement
    • Features: Basement - Unfinished
    • Level: Lower
    • Area: 357 Square Feet
    • Dimensions: 17 x 21
    Heating
    • Baseboard, Oil
    Cooling
    • Central Air, Ceiling Fan(s), Zoned, Electric
    Appliances
    • Included: Electric Water Heater
    • Laundry: Upper Level
    Features
    • Ceiling Fan(s), Dining Area, Entry Level Bedroom, Family Room Off Kitchen, Kitchen Island, Primary Bath(s), Breakfast Area, Recessed Lighting, Upgraded Countertops, Bar, Kitchen - Gourmet
    • Flooring: Hardwood, Carpet, Ceramic Tile, Wood
    • Basement: Full,Workshop,Interior Entry,Partially Finished
    • Number of fireplaces: 2
    • Fireplace features: Brick, Stone
    Interior area
    • Total structure area: 2,700
    • Total interior livable area: 2,700 sqft
    • Finished area above ground: 2,700
    • Finished area below ground: 0

    Property

    Parking
    • Total spaces: 8
    • Parking features: Garage Faces Front, Garage Door Opener, Oversized, Detached, Driveway
    • Garage spaces: 2
    • Uncovered spaces: 6
    Accessibility
    • Accessibility features: None
    Features
    • Levels: Two
    • Stories: 2
    • Has private pool: Yes
    • Pool features: Heated, In Ground, Salt Water, Vinyl, Private
    • Fencing: Split Rail
    • Has view: Yes
    • View description: Trees/Woods
    • Frontage length: Road Frontage: 199
    Lot
    • Size: 1.33 Acres
    • Dimensions: 199 x 225 x 235 x 368 irr
    Details
    • Additional structures: Above Grade, Below Grade
    • Parcel number: 47007071
    • Zoning: CM
    • Special conditions: Standard

    Construction

    Type & style
    • Home type: SingleFamily
    • Architectural style: Colonial
    • Property subtype: Single Family Residence
    Materials
    • Stone, Wood Siding, Stucco
    • Foundation: Active Radon Mitigation, Block, Crawl Space
    Condition
    • Excellent
    • New construction: No
    • Year built: 1960

    Utilities & green energy

    • Sewer: On Site Septic
    • Water: Private

    Community & HOA

    Community
    • Security: Security System
    • Subdivision: Wood Hill Farms
    HOA
    • Has HOA: No
    Location
    • Region: Newtown
    • Municipality: UPPER MAKEFIELD TWP

    Financial & listing details

    • Price per square foot: $318/sqft
    • Tax assessed value: $51,250
    • Annual tax amount: $8,952
    • Date on market: 6/29/2025
    • Listing agreement: Exclusive Right To Sell
    • Listing terms: Cash,Conventional
    • Inclusions: Refrigerator; Washer; Dryer; Freezer And Ping Pong Table In Basement. All Window Treatments As Shown. All Of No Monetary Value.
    • Exclusions: Chandelier Over Dining Table (adjacent To Kitchen).
    • Ownership: Fee Simple

    Price history

    DateEventPrice
    8/11/2025Sold$858,000-4.7%$318/sqft
    Source: Bright MLS #PABU2098910 Report a problem
    7/25/2025Pending sale$899,900$333/sqft
    Source: Bright MLS #PABU2098910 Report a problem
    7/4/2025Contingent$899,900$333/sqft
    Source: Bright MLS #PABU2098910 Report a problem
    6/29/2025Listed for sale$899,900+7.1%$333/sqft
    Source: Bright MLS #PABU2098910 Report a problem
    12/28/2021Sold$840,000+0%$311/sqft
    Source: Bright MLS #PABU2011722 Report a problem
    11/20/2021Pending sale$839,900$311/sqft
    Source: Bright MLS #PABU2011722 Report a problem
    11/16/2021Listed for sale$839,900+16.7%$311/sqft
    Source: Bright MLS #PABU2011722 Report a problem
    2/16/2019Listing removed$720,000$267/sqft
    Source: Keller Williams Real Estate #1010005022 Report a problem
    10/26/2018Listed for sale$720,000+2.9%$267/sqft
    Source: KW Real Estate-Newtown #1010005022 Report a problem
    4/9/2009Sold$700,000+47.4%$259/sqft
    Source: Public Record Report a problem
    3/10/2003Sold$475,000$176/sqft
    Source: Public Record Report a problem

    Public tax history

    YearProperty taxesTax assessment
    2025$8,952 $51,250
    2024$8,952 +5%$51,250
    2023$8,526 +0.5%$51,250
    2022$8,482 +10.1%$51,250 +8.6%
    2021$7,706 +2.5%$47,200
    2020$7,521 +4.3%$47,200
    2018$7,210 +1.3%$47,200
    2017$7,119 $47,200
    2016$7,119 $47,200
    2015-- $47,200
    2014-- $47,200
    2013-- $47,200
    2012-- $47,200
    2011-- $47,200
    2010-- $47,200
    2009-- $47,200
    2008-- $47,200
    2007-- $47,200
    2006-- $47,200
    2005-- $47,200 +300%
    2004-- $11,800
    2003-- $11,800
    2002-- $11,800
    2000-- $11,800
    Find assessor info on the county website

    Neighborhood: 18940

    Nearby schools

    GreatSchools rating
    Schools provided by the listing agent
    • Elementary: Sol Feinstone
    • Middle: Newtown Jr
    • High: Council Rock High School North
    • District: Council Rock

    Source: Bright MLS. This data may not be complete. We recommend contacting the local school district to confirm school assignments for this home.

    Get a cash offer in 3 minutes
    Find out how much your home could sell for in as little as 3 minutes with a no-obligation cash offer.
    Estimated market value
    $898,200
    Get a cash offer in 3 minutes
    Find out how much your home could sell for in as little as 3 minutes with a no-obligation cash offer.
    Estimated market value
    $898,200