This well-maintained 3-bedroom, 2.5-bath Colonial offers modern comfort and timeless elegance! Unwind in the spacious primary suite complete with an en suite bath and two walk-in closets for ultimate convenience. Enjoy Bluetooth technology in the full bathrooms, stylish crown molding, and a finished basement with a French drain, propane heater, and outdoor access—perfect for additional living space. Designed for efficiency, this home features central air, excellent insulation, and a radon mitigation system for peace of mind. The large fenced-in yard provides privacy and space to entertain, while the 2-car garage adds extra convenience. Nestled in a serene mountain community, this home offers the perfect blend of modern updates and natural beauty. This home is truly move-in ready and offers everything you need for modern mountain living. Schedule your showing today!
Sold for $389,000
$389,000
1184 Sierra Trail Dr, East Stroudsburg, PA 18302
3beds
2,435sqft
Single Family Residence
Built in 2005
1.08 Acres Lot
$406,800 Zestimate®
$160/sqft
$2,555 Estimated rent
Home value
$406,800
$334,000 - $492,000
$2,555/mo
Zestimate® history
Owner options
List your home for rent
$2,555/mo
Rent Zestimate®
Find your next renter with Zillow Rental Manager. Plus, with online applications, you can quickly screen prospective tenants – for free.
$2,555/mo
Rent Zestimate®
Refinance and save
$2,860/mo
Est. payment
Refinancing to a lower rate could help reduce your monthly payments and save thousands over the life of the loan.
$2,860/mo
Est. payment
Explore your selling options
Work with a Zillow partner agent
Leverage their expertise and Zillow's premium Showcase listings to get your home seen by more buyers.
Get startedList with your own agent
Get your home in front of millions of buyers by listing it on Zillow.
Learn how to do itSell it yourself
Take full control of how buyers see your home on Zillow by listing For Sale by Owner (FSBO).
List your homeWhat's special
Excellent insulationPropane heaterLarge fenced-in yardTwo walk-in closetsCentral airEn suite bathSpacious primary suite
Zillow last checked:
Listing updated:
Listed by:
Danielle Holmes 570-421-2890,
Keller Williams Real Estate
Bought with:
nonmember
NON MBR Office
Source: GLVR,MLS#: 752103 Originating MLS: Lehigh Valley MLS
Originating MLS: Lehigh Valley MLSFacts & features
Interior
Bedrooms & bathrooms
- Bedrooms: 3
- Bathrooms: 3
- Full bathrooms: 2
- 1/2 bathrooms: 1
Primary bedroom
- Description: Carpet
- Level: Second
- Dimensions: 16.90 x 18.10
Bedroom
- Description: Carpet, closet
- Level: Second
- Dimensions: 13.80 x 13.40
Bedroom
- Description: Carpet, closet
- Level: Second
- Dimensions: 10.20 x 12.11
Primary bathroom
- Description: Tile, tile stand up shower
- Level: Second
- Dimensions: 9.90 x 9.80
Den
- Level: First
- Dimensions: 10.50 x 14.80
Dining room
- Description: Tile
- Level: First
- Dimensions: 17.50 x 12.11
Family room
- Level: Basement
- Dimensions: 20.60 x 14.80
Foyer
- Description: Tile
- Level: First
- Dimensions: 9.90 x 15.00
Other
- Level: Second
- Dimensions: 5.60 x 7.40
Half bath
- Level: First
- Dimensions: 2.80 x 6.60
Kitchen
- Description: Tile, island, stainless steel appliances
- Level: First
- Dimensions: 11.60 x 11.60
Laundry
- Description: Tile
- Level: First
- Dimensions: 4.11 x 13.90
Living room
- Level: First
- Dimensions: 13.80 x 13.40
Other
- Description: Utility/Mechanical Room
- Level: Basement
- Dimensions: 20.70 x 15.90
Recreation
- Level: Basement
- Dimensions: 12.10 x 25.10
Heating
- Forced Air, Gas, Propane
Cooling
- Central Air
Appliances
- Included: Double Oven, Dryer, Dishwasher, Electric Oven, Electric Water Heater, Microwave, Refrigerator, Washer
- Laundry: Washer Hookup, Dryer Hookup, Main Level
Features
- Dining Area, Separate/Formal Dining Room, Entrance Foyer, Game Room, Kitchen Island, Walk-In Closet(s)
- Flooring: Carpet, Ceramic Tile, Laminate, Resilient
- Basement: Partially Finished,Rec/Family Area
Interior area
- Total interior livable area: 2,435 sqft
- Finished area above ground: 1,820
- Finished area below ground: 615
Property
Parking
- Total spaces: 2
- Parking features: Attached, Driveway, Garage, Parking Pad, Garage Door Opener
- Attached garage spaces: 2
- Has uncovered spaces: Yes
Features
- Stories: 2
- Patio & porch: Deck, Porch
- Exterior features: Deck, Porch, Propane Tank - Leased
Lot
- Size: 1.08 Acres
- Features: Flat
Details
- Parcel number: 09730504719771
- Zoning: R2 - RESIDENTIAL
- Special conditions: None
Construction
Type & style
- Home type: SingleFamily
- Architectural style: Colonial
- Property subtype: Single Family Residence
Materials
- Vinyl Siding
- Foundation: Block
- Roof: Asphalt,Fiberglass
Condition
- Year built: 2005
Utilities & green energy
- Sewer: Septic Tank
- Water: Well
Community & HOA
Community
- Subdivision: Not in Development
HOA
- Has HOA: Yes
- HOA fee: $300 annually
Location
- Region: East Stroudsburg
Financial & listing details
- Price per square foot: $160/sqft
- Tax assessed value: $179,660
- Annual tax amount: $6,802
- Date on market: 2/13/2025
- Cumulative days on market: 23 days
- Listing terms: Cash,Conventional,FHA,VA Loan
- Ownership type: Fee Simple
Price history
| Date | Event | Price |
|---|---|---|
| 5/13/2025 | Sold | $389,000$160/sqft |
Source:  GLVR #752103 Report a problem GLVR #752103 Report a problem | ||
| 3/10/2025 | Pending sale | $389,000$160/sqft |
Source: GLVR #752103 Report a problem | ||
| 2/13/2025 | Listed for sale | $389,000$160/sqft |
Source: GLVR #752103 Report a problem | ||
Public tax history
Tax history is unavailable.
Neighborhood: 18302
Nearby homes
- $389,0003 bd3 ba2.4k sqft1184 Sierra Trails Dr, East Stroudsburg, PA 18302Sold
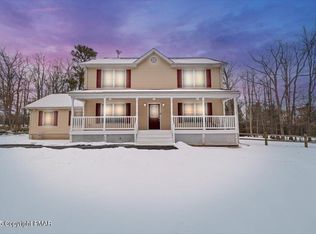
- $394,3004 bd3 ba2.4k sqft1188 Sierra Trails Dr, East Stroudsburg, PA 18302Off Market

- $428,5004 bd2 ba2.1k sqft12205 Honeysuckle Dr, East Stroudsburg, PA 18302Off Market
- $272,2003 bd2 ba1.4k sqft1185 Sierra Trails Dr, East Stroudsburg, PA 18302Off Market
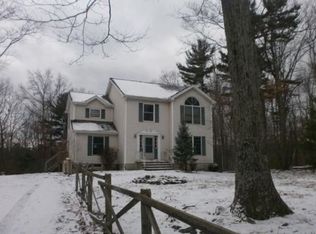
- $425,3003 bd2 ba2.6k sqft1176 Sierra Trails Dr, East Stroudsburg, PA 18302Off Market
- $269,0003 bd2 ba1k sqft12207 Honeysuckle Dr, East Stroudsburg, PA 18302Off Market
- $401,0004 bd2 ba1.5k sqft12203 Honeysuckle Dr, East Stroudsburg, PA 18302Off Market
- $371,3004 bd3 ba2.6k sqft1177 Sierra Trails Dr, East Stroudsburg, PA 18302Off Market
Nearby schools
GreatSchools rating
- 4/10East Stroudsburg Elementary SchoolGrades: K-5Distance: 6.2 mi
- 5/10J T Lambert Intermediate SchoolGrades: 6-8Distance: 5.7 mi
- 5/10East Stroudsburg Senior High School SouthGrades: 9-12Distance: 6.8 mi
Schools provided by the listing agent
- District: East Stroudsburg
Source: GLVR. This data may not be complete. We recommend contacting the local school district to confirm school assignments for this home.
Get a cash offer in 3 minutes
Find out how much your home could sell for in as little as 3 minutes with a no-obligation cash offer.
Estimated market value
$406,800
Get a cash offer in 3 minutes
Find out how much your home could sell for in as little as 3 minutes with a no-obligation cash offer.
Estimated market value
$406,800
- Pennsylvania
- Monroe County
- East Stroudsburg
- 18302
- 1184 Sierra Trail Dr
Nearby cities
Nearby zip codes
Other East Stroudsburg Topics
- Apartments for Rent in 18302
- Houses for Sale in 18302
- Houses for Rent in 18302
- 18302 Real Estate
- East Stroudsburg Condos
- Houses for Sale in East Stroudsburg
- Newest Listings in East Stroudsburg
- East Stroudsburg Home Values
- East Stroudsburg Real Estate Agents
- East Stroudsburg Refinance
- East Stroudsburg Mortgage Rates
