Skip main navigation
Sold for $158,300
  • $158,300

    1184 W Harrod Road, Austin, IN 47102

    4beds
    1,792sqft
    Manufactured Home, Single Family Residence
    Built in 1994
    2.18 Acres Lot
    $158,300 Zestimate®
    $88/sqft
    $1,963 Estimated rent

    Home value

    $158,300

    Estimated sales range

    Not available

    $1,963/mo

    Zestimate® history
    Loading
    Loading...

    Owner options

    List your home for rent

    $1,963/mo

    Rent Zestimate®

    Find your next renter with Zillow Rental Manager. Plus, with online applications, you can quickly screen prospective tenants – for free.

    Learn more

    $1,963/mo

    Rent Zestimate®

    Refinance and save

    $1,010/mo

    Est. payment

    Refinancing to a lower rate could help reduce your monthly payments and save thousands over the life of the loan.

    See today's rates

    $1,010/mo

    Est. payment

    Explore your selling options

    Work with a Zillow partner agent

    Leverage their expertise and Zillow's premium Showcase listings to get your home seen by more buyers.

    Get started

    List with your own agent

    Get your home in front of millions of buyers by listing it on Zillow.

    Learn how to do it

    Sell it yourself

    Take full control of how buyers see your home on Zillow by listing For Sale by Owner (FSBO).

    List your home

    What's special

    Utility room
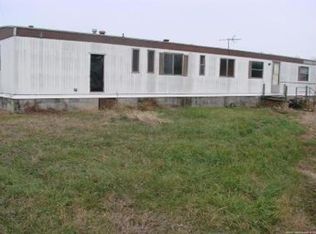
    Large Manufactured home on 2.18 acres. Living room. Eat-in kitchen w/range and refrigerator. Family room w/fireplace, 4 bedrooms. 2 full baths. Utility room. Covered front porch to enjoy morning coffee and Covered back porch to enjoy summer evenings. 24x36 detached garage. 12x12 Shed. 16X20 enclosed carport. This home will not go for USDA financing due to age.

    Zillow last checked:

    Listing updated:

    Listed by:

    Marsha Berna Lord,

    Jack Bridgewater Real Estate

    Bought with:

    Marsha Berna Lord, RB14041239

    Jack Bridgewater Real Estate

    Source: SIRA,MLS#: 202609301MLS LogoOriginating MLS: Southern Indiana REALTORS Association

    Facts & features

    Interior

    Bedrooms & bathrooms
    • Bedrooms: 4
    • Bathrooms: 2
    • Full bathrooms: 2
    Primary bedroom
    • Level: First
    Bedroom
    • Level: First
    Bedroom
    • Level: First
    Bedroom
    • Level: First
    Family room
    • Level: First
    Other
    • Level: First
    Other
    • Level: First
    Kitchen
    • Level: First
    Living room
    • Level: First
    Heating
    • Forced Air
    Cooling
    • Central Air
    Appliances
    • Included: Oven, Range, Refrigerator
    • Laundry: Main Level, Laundry Room
    Features
    • Eat-in Kitchen, Bath in Primary Bedroom, Main Level Primary, Split Bedrooms, Utility Room, Vaulted Ceiling(s)
    • Basement: Crawl Space
    • Number of fireplaces: 1
    • Fireplace features: Electric
    Interior area
    • Total structure area: 1,792
    • Total interior livable area: 1,792 sqft
    • Finished area above ground: 1,792
    • Finished area below ground: 0

    Property

    Parking
    • Total spaces: 2
    • Parking features: Detached, Garage
    • Garage spaces: 2
    • Details: Off Street
    Features
    • Levels: One
    • Stories: 1
    • Patio & porch: Covered, Porch
    • Exterior features: Porch
    Lot
    • Size: 2.18 Acres
    • Dimensions: 2.18 acres
    • Features: Garden
    Details
    • Additional structures: Garage(s), Shed(s)
    • Parcel number: 720324100015000002
    • Zoning: Residential
    • Zoning description: Residential

    Construction

    Type & style
    • Home type: SingleFamily
    • Architectural style: One Story,Manufactured Home
    • Property subtype: Manufactured Home, Single Family Residence
    Materials
    • Vinyl Siding
    • Foundation: Block
    • Roof: Metal
    Condition
    • New construction: No
    • Year built: 1994

    Utilities & green energy

    • Sewer: Septic Tank
    • Water: Connected, Public

    Community & HOA

    HOA
    • Has HOA: No
    Location
    • Region: Austin

    Financial & listing details

    • Price per square foot: $88/sqft
    • Tax assessed value: $62,500
    • Annual tax amount: $129
    • Date on market: 6/16/2026
    • Cumulative days on market: 87 days
    • Listing terms: Cash,Conventional,FHA,VA Loan
    • Road surface type: Paved
    • Body type: Double Wide

    Price history

    DateEventPrice
    9/11/2026Sold$158,300-1%$88/sqft
    Source: SIRA #202609301 Report a problem
    6/17/2026Listed for sale$159,900-5.9%$89/sqft
    Source: SIRA #202609301 Report a problem
    11/10/2023Listing removed--
    Source: SIRA #2023011365 Report a problem
    10/26/2023Listed for sale$169,900+17.2%$95/sqft
    Source: SIRA #2023011365 Report a problem
    4/7/2021Listing removed--
    Source: SIRA Report a problem
    4/5/2021Listed for sale$145,000$81/sqft
    Source: SIRA #202106726 Report a problem

    Public tax history

    YearProperty taxesTax assessment
    2025$421 +180.7%$62,500 +2.1%
    2024$150 +94.9%$61,200 -2.4%
    2023$77 +122.6%$62,700 +2.6%
    2022$35 $61,100 +4.3%
    2021-- $58,600 +6.4%
    2020-- $55,100 -2.7%
    2019-- $56,600 +1.8%
    2018-- $55,600 -1.8%
    2017-- $56,600 -6.4%
    2016-- $60,500 -7.4%
    2014$37 $65,300 +2.4%
    2013-- $63,800 -3.2%
    2012$266 -13.5%$65,900 -13.4%
    2011$308 +61.7%$76,100 +18%
    2010$190 +6.9%$64,500 -4.2%
    2009$178 -43.3%$67,300 -10.6%
    2007$314 -81.7%$75,300 +10.9%
    2006$1,718 $67,900 +3.7%
    2005-- $65,500
    Find assessor info on the county website

    Neighborhood: 47102

    Nearby schools

    GreatSchools rating
    Sell for more on Zillow
    Get a Zillow Showcase℠ listing at no additional cost and you could sell for .
    $158,300
    2% more
    +$3,166
    With Zillow Showcase(estimated)
    $161,466
    Sell for more on Zillow
    Get a Zillow Showcase℠ listing at no additional cost and you could sell for .
    $158,300
    2% more
    +$3,166
    With Zillow Showcase(estimated)
    $161,466