Skip main navigation
Closed
  • $365,000

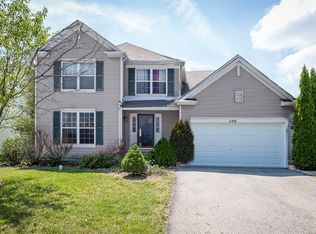
    1184 Waterview Cir, Antioch, IL 60002

    3beds
    2,200sqft
    Single Family Residence
    Built in 2004
    -- sqft lot
    $418,700 Zestimate®
    $166/sqft
    $3,132 Estimated rent

    Home value

    $418,700

    $398,000 - $440,000

    $3,132/mo

    Zestimate® history
    Loading
    Loading...

    Owner options

    List your home for rent

    $3,132/mo

    Rent Zestimate®

    Find your next renter with Zillow Rental Manager. Plus, with online applications, you can quickly screen prospective tenants – for free.

    Learn more

    $3,132/mo

    Rent Zestimate®

    Refinance and save

    $2,850/mo

    Est. payment

    Refinancing to a lower rate could help reduce your monthly payments and save thousands over the life of the loan.

    See today's rates

    $2,850/mo

    Est. payment

    Explore your selling options

    Work with a Zillow partner agent

    Leverage their expertise and Zillow's premium Showcase listings to get your home seen by more buyers.

    Get started

    List with your own agent

    Get your home in front of millions of buyers by listing it on Zillow.

    Learn how to do it

    Sell it yourself

    Take full control of how buyers see your home on Zillow by listing For Sale by Owner (FSBO).

    List your home

    What's special

    A stunning residence has just become available in Clublands! Boasting 3 bedrooms plus a loft, 2.5 bathrooms plus a finished basement, this home is sure to impress. Step into the grandeur of a two-story formal living space adorned with cathedral ceilings and flooded with natural light (Floor-to-ceiling windows) that flows right into the dining area. The main floor also boasts a refreshed kitchen, complete with refinished cabinets and brand-new black stainless steel appliances. Tons of counter space with a great breakfast bar to help with the flow of entertaining is on your to-do list. A spacious pantry completes the list of " must have's" in your kitchen. Oversized family room with plenty of windows and sliders to the outdoors. Once outside, the backyard beckons with a large patio adorned with a pergola, perfect for outdoor entertaining, and a spacious yard enclosed by a brand-new privacy fence. Back inside you can make your way to the second level of living space. Starting with the loft offering large windows and creating an airy and spacious atmosphere. This versatile area can be used for various purposes and provides a perfect bonus space with views overlooking the scenic Ravens Glenn Forest preserve. Discover the expansive master bedroom, boasting a massive walk-in closet and a private bath featuring a soaking tub, dual sinks, and a walk-in shower. Two additional bedrooms share a hall bath. Two levels down this basement offers more than just a comfortable living area-it also provides ample storage solutions to keep your belongings neatly organized. Situated on a quiet street near a cul-de-sac, this home offers easy access to White Lake for recreational activities. Clublands provide a vibrant atmosphere with seasonal events along with numerous parks and wetlands throughout the subdivision for outdoor entertainment. The New Community Clubhouse is slated to be completed this year! Conveniently located near I-94, train stations, shopping, and dining options, this home offers both comfort and convenience. Don't miss the opportunity to make it yours!

    Zillow last checked:

    Listing updated:

    Listing courtesy of:

    Barbara Noote 224-540-3971,

    Compass

    Bought with:

    James Tiernan

    Keller Williams North Shore West

    Source: MRED as distributed by MLS GRID,MLS#: 12036212MLS Logo

    Facts & features

    Interior

    Bedrooms & bathrooms
    • Bedrooms: 3
    • Bathrooms: 3
    • Full bathrooms: 2
    • 1/2 bathrooms: 1
    Primary bedroom
    • Features: Flooring (Carpet), Bathroom (Full, Double Sink, Tub & Separate Shwr)
    • Level: Second
    • Area: 255 Square Feet
    • Dimensions: 17X15
    Bedroom 2
    • Level: Second
    • Area: 120 Square Feet
    • Dimensions: 12X10
    Bedroom 3
    • Level: Second
    • Area: 154 Square Feet
    • Dimensions: 11X14
    Dining room
    • Level: Main
    • Area: 110 Square Feet
    • Dimensions: 11X10
    Family room
    • Level: Main
    • Area: 247 Square Feet
    • Dimensions: 19X13
    Kitchen
    • Features: Kitchen (Eating Area-Breakfast Bar, Pantry-Closet, Pantry-Walk-in, Updated Kitchen)
    • Level: Main
    • Area: 156 Square Feet
    • Dimensions: 13X12
    Laundry
    • Level: Main
    • Area: 30 Square Feet
    • Dimensions: 6X5
    Living room
    • Level: Main
    • Area: 140 Square Feet
    • Dimensions: 14X10
    Loft
    • Level: Second
    • Area: 121 Square Feet
    • Dimensions: 11X11
    Heating
    • Natural Gas, Forced Air
    Cooling
    • Central Air
    Appliances
    • Included: Range, Dishwasher, Refrigerator, Washer, Dryer, Stainless Steel Appliance(s), Range Hood
    • Laundry: Main Level, Gas Dryer Hookup
    Features
    • Cathedral Ceiling(s), Sauna, Walk-In Closet(s)
    • Flooring: Laminate
    • Windows: Screens, Drapes
    • Basement: Finished,Full
    Interior area
    • Total structure area: 0
    • Total interior livable area: 2,200 sqft

    Property

    Parking
    • Total spaces: 2
    • Parking features: Asphalt, Garage Door Opener, On Site, Garage Owned, Attached, Garage
    • Attached garage spaces: 2
    • Has uncovered spaces: Yes
    Accessibility
    • Accessibility features: No Disability Access
    Features
    • Stories: 2
    • Patio & porch: Patio
    Lot
    • Dimensions: 77X120X64X119
    Details
    • Parcel number: 02231030180000
    • Special conditions: None

    Construction

    Type & style
    • Home type: SingleFamily
    • Property subtype: Single Family Residence
    Materials
    • Vinyl Siding, Brick
    • Foundation: Concrete Perimeter
    • Roof: Asphalt
    Condition
    • New construction: No
    • Year built: 2004

    Utilities & green energy

    • Sewer: Public Sewer
    • Water: Public

    Community & neighborhood

    Location
    • Region: Antioch

    HOA & financial

    HOA
    • Has HOA: Yes
    • HOA fee: $91 monthly
    • Services included: Insurance, Lake Rights, Other

    Other

    Other facts
    • Listing terms: VA
    • Ownership: Fee Simple w/ HO Assn.

    Price history

    DateEventPrice
    7/9/2024Sold$365,000-1.4%$166/sqft
    Source: MRED as distributed by MLS GRID #12036212 Report a problem
    6/18/2024Contingent$370,000$168/sqft
    Source: MRED as distributed by MLS GRID #12036212 Report a problem
    6/13/2024Price change$370,000-2.6%$168/sqft
    Source: MRED as distributed by MLS GRID #12036212 Report a problem
    6/8/2024Listed for sale$379,900$173/sqft
    Source: MRED as distributed by MLS GRID #12036212 Report a problem
    5/10/2024Contingent$379,900$173/sqft
    Source: MRED as distributed by MLS GRID #12036212 Report a problem
    5/8/2024Price change$379,900-2.6%$173/sqft
    Source: MRED as distributed by MLS GRID #12036212 Report a problem
    4/24/2024Listed for sale$389,900+69.5%$177/sqft
    Source: MRED as distributed by MLS GRID #12036212 Report a problem
    7/20/2020Sold$230,000$105/sqft
    Source: MRED as distributed by MLS GRID #10722033 Report a problem
    6/2/2020Pending sale$230,000$105/sqft
    Source: Keller Williams North Shore West #10722033 Report a problem
    5/31/2020Price change$230,000-2.1%$105/sqft
    Source: Keller Williams North Shore West #10722033 Report a problem
    5/6/2020Price change$235,000-2.1%$107/sqft
    Source: Keller Williams North Shore West #10722033 Report a problem
    4/11/2020Price change$240,000-2%$109/sqft
    Source: Keller Williams North Shore West #10722033 Report a problem
    3/28/2020Listed for sale$245,000-1.6%$111/sqft
    Source: Keller Williams North Shore West #10678477 Report a problem
    10/19/2015Listing removed$249,000$113/sqft
    Source: RE/MAX Advantage Realty #08863738 Report a problem
    9/24/2015Price change$249,000-4.2%$113/sqft
    Source: RE/MAX Advantage Realty #08863738 Report a problem
    3/18/2015Listed for sale$259,800+12.7%$118/sqft
    Source: ReMax Advantage Realty #08863738 Report a problem
    3/1/2004Sold$230,500$105/sqft
    Source: Public Record Report a problem

    Public tax history

    YearProperty taxesTax assessment
    2024$11,948 +3.8%$113,698 +8%
    2023$11,507 -1.4%$105,266 +11.7%
    2022$11,668 +5.9%$94,256 +2.3%
    2021$11,017 +1.7%$92,136 +10.2%
    2020$10,834 -1.2%$83,598 +4.6%
    2019$10,962 +16.4%$79,945 +15.5%
    2018$9,414 $69,209 +5.1%
    2017$9,414 +38.5%$65,876 +3.6%
    2016$6,797 +4.1%$63,575 +2.6%
    2015$6,531 -0.3%$61,957 +0.2%
    2014$6,554 -0.2%$61,810 -4.2%
    2012$6,569 +3.5%$64,523 -8%
    2011$6,346 +1.7%$70,139 -9.2%
    2010$6,243 +9.3%$77,204 -0.2%
    2009$5,710 +5.4%$77,366 +2.8%
    2008$5,417 -3.7%$75,244 -8.7%
    2006$5,627 -17.5%$82,443
    2005$6,821 -7.4%--
    2004$7,367 --

    Find assessor info on the county website

    Neighborhood: 60002

    Nearby schools

    GreatSchools rating
    Schools provided by the listing agent
    • District: 34

    Source: MRED as distributed by MLS GRID. This data may not be complete. We recommend contacting the local school district to confirm school assignments for this home.

    Get a cash offer in 3 minutes
    Find out how much your home could sell for in as little as 3 minutes with a no-obligation cash offer.
    Estimated market value
    $418,700
    Get a cash offer in 3 minutes
    Find out how much your home could sell for in as little as 3 minutes with a no-obligation cash offer.
    Estimated market value
    $418,700