A beautiful 2020 Ryan Homes built property! The highly desirable Lehigh model with a 3-car garage and stone and vinyl elevation. This 4 bedroom, 4.1 baths home offers many upgrades and features that enhance its appeal. The first floor of the house is designed with two separate workspaces (the front is typically used as a formal living or dining & can easily be changed back to that if the new homeowners need to), allowing you to have dedicated areas for different activities. These spaces provide flexibility for you to use them as you please, without any limitations. The workspaces are separated by a spacious kitchen that overlooks the family room, creating an open and inviting layout. Moving to the second floor, there are four generously sized bedrooms. Two of these bedrooms have en-suite bathrooms, providing added convenience and privacy. Additionally, there is a laundry room on the second floor for your convenience. The oversized loft on this level offers extra living space and can be used for various purposes. The basement of this home is finished and features a walk-out design. It includes a full bathroom and has a space that is already prepared for a wet bar, with plumbing in place. This adds to the entertainment options and convenience of the basement. There is also additional storage available in the basement. Location-wise, this home offers the advantage of being within walking distance to the clubhouse which is to open Labor Day 2023, which will provide amenities and recreational activities for residents. Additionally, there is a walking trail behind the property, which can be a great feature for outdoor enthusiasts or those who enjoy a scenic view. Overall, this home seems to have a lot to offer in terms of its design, upgrades, and location, making it an attractive option for potential residents. Don't miss the opportunity to view and own this gorgeous home.
Closed
$490,000
1184 White Lake Dr, Antioch, IL 60002
4beds
5,090sqft
Single Family Residence
Built in 2020
8,908 Square Feet Lot
$593,700 Zestimate®
$96/sqft
$6,565 Estimated rent
Home value
$593,700
$564,000 - $623,000
$6,565/mo
Zestimate® history
Owner options
List your home for rent
$6,565/mo
Rent Zestimate®
Find your next renter with Zillow Rental Manager. Plus, with online applications, you can quickly screen prospective tenants – for free.
$6,565/mo
Rent Zestimate®
Refinance and save
$3,837/mo
Est. payment
Refinancing to a lower rate could help reduce your monthly payments and save thousands over the life of the loan.
$3,837/mo
Est. payment
Explore your selling options
Work with a Zillow partner agent
Leverage their expertise and Zillow's premium Showcase listings to get your home seen by more buyers.
Get startedList with your own agent
Get your home in front of millions of buyers by listing it on Zillow.
Learn how to do itSell it yourself
Take full control of how buyers see your home on Zillow by listing For Sale by Owner (FSBO).
List your homeWhat's special
Wet barExtra living spaceLaundry roomSpacious kitchenFormal livingOversized loft
Zillow last checked:
Listing updated:
Listed by:
Tina Jagshi 630-778-5800,
Keller Williams Infinity
Bought with:
Stephanie McMahon
CENTURY 21 Roberts & Andrews
Source: MRED as distributed by MLS GRID,MLS#: 11822926
Facts & features
Interior
Bedrooms & bathrooms
- Bedrooms: 4
- Bathrooms: 5
- Full bathrooms: 4
- 1/2 bathrooms: 1
Rooms
- Room types: Den, Office, Loft, Recreation Room
Primary bedroom
- Features: Flooring (Carpet), Bathroom (Full)
- Level: Second
- Area: 285 Square Feet
- Dimensions: 19X15
Bedroom 2
- Features: Flooring (Carpet)
- Level: Second
- Area: 168 Square Feet
- Dimensions: 14X12
Bedroom 3
- Features: Flooring (Carpet)
- Level: Second
- Area: 143 Square Feet
- Dimensions: 13X11
Bedroom 4
- Features: Flooring (Carpet)
- Level: Second
- Area: 132 Square Feet
- Dimensions: 12X11
Den
- Features: Flooring (Carpet)
- Level: Main
- Area: 168 Square Feet
- Dimensions: 14X12
Dining room
- Level: Main
- Area: 132 Square Feet
- Dimensions: 12X11
Family room
- Level: Main
- Area: 320 Square Feet
- Dimensions: 16X20
Kitchen
- Features: Kitchen (Island, Pantry-Walk-in, Granite Counters, Pantry, Updated Kitchen)
- Level: Main
- Area: 252 Square Feet
- Dimensions: 14X18
Laundry
- Features: Flooring (Ceramic Tile)
- Level: Second
- Area: 70 Square Feet
- Dimensions: 7X10
Loft
- Features: Flooring (Carpet)
- Level: Second
- Area: 182 Square Feet
- Dimensions: 14X13
Office
- Features: Flooring (Carpet)
- Level: Main
- Area: 154 Square Feet
- Dimensions: 14X11
Recreation room
- Features: Flooring (Carpet)
- Level: Basement
- Area: 722 Square Feet
- Dimensions: 38X19
Heating
- Natural Gas
Cooling
- Central Air
Appliances
- Included: Range, Microwave, Dishwasher, Refrigerator, Disposal, Stainless Steel Appliance(s)
- Laundry: In Unit
Features
- Windows: Screens
- Basement: Finished,Exterior Entry,Full,Walk-Out Access
Interior area
- Total structure area: 4,410
- Total interior livable area: 5,090 sqft
- Finished area below ground: 1,386
Property
Parking
- Total spaces: 3
- Parking features: Asphalt, Garage Door Opener, On Site, Garage Owned, Attached, Garage
- Attached garage spaces: 3
- Has uncovered spaces: Yes
Accessibility
- Accessibility features: No Disability Access
Features
- Stories: 3
- Patio & porch: Deck
Lot
- Size: 8,908 Square Feet
- Dimensions: 131X68X131X68
Details
- Parcel number: 02233010560000
- Special conditions: None
Construction
Type & style
- Home type: SingleFamily
- Property subtype: Single Family Residence
Materials
- Vinyl Siding, Brick, Stone
- Foundation: Concrete Perimeter
- Roof: Asphalt
Condition
- New construction: No
- Year built: 2020
Details
- Builder model: LEHIGH
Utilities & green energy
- Sewer: Public Sewer
- Water: Lake Michigan
Community & HOA
Community
- Features: Clubhouse, Park, Pool, Tennis Court(s), Lake, Water Rights, Curbs, Sidewalks, Street Lights, Street Paved
- Subdivision: Clublands Antioch
HOA
- Has HOA: Yes
- Services included: Clubhouse, Exercise Facilities, Pool
- HOA fee: $91 monthly
Location
- Region: Antioch
Financial & listing details
- Price per square foot: $96/sqft
- Tax assessed value: $547,599
- Annual tax amount: $17,883
- Date on market: 8/5/2023
- Listing terms: Conventional
- Ownership: Fee Simple w/ HO Assn.
- Has irrigation water rights: Yes
Price history
| Date | Event | Price |
|---|---|---|
| 10/17/2023 | Sold | $490,000-1.8%$96/sqft |
Source:  MRED as distributed by MLS GRID #11822926 Report a problem MRED as distributed by MLS GRID #11822926 Report a problem | ||
| 9/11/2023 | Contingent | $499,000$98/sqft |
Source: MRED as distributed by MLS GRID #11822926 Report a problem | ||
| 8/5/2023 | Price change | $499,000-5%$98/sqft |
Source: MRED as distributed by MLS GRID #11822926 Report a problem | ||
| 7/5/2023 | Listed for sale | $525,000-4.5%$103/sqft |
Source: MRED as distributed by MLS GRID #11822926 Report a problem | ||
| 7/2/2023 | Listing removed | -- |
Source: MRED as distributed by MLS GRID #11817416 Report a problem | ||
| 6/28/2023 | Listed for sale | $549,900+27.6%$108/sqft |
Source: MRED as distributed by MLS GRID #11817416 Report a problem | ||
| 7/21/2020 | Sold | $431,000+762%$85/sqft |
Source: Public Record Report a problem | ||
| 3/19/2020 | Sold | $50,000$10/sqft |
Source: Public Record Report a problem | ||
Public tax history
| Year | Property taxes | Tax assessment |
|---|---|---|
| 2024 | $19,858 +3.8% | $197,134 +8% |
| 2023 | $19,136 +7% | $182,515 +11.7% |
| 2022 | $17,884 +6.4% | $163,427 +10.9% |
| 2021 | $16,810 +115.8% | $147,299 +176.3% |
| 2020 | $7,791 | $53,317 +2685.6% |
| 2019 | -- | $1,914 -2.1% |
| 2018 | $2,266 | $1,956 +5% |
| 2017 | $2,266 +929.1% | $1,862 +3.6% |
| 2016 | $220 +4.1% | $1,797 +2.6% |
| 2015 | $211 +4.7% | $1,751 +0.6% |
| 2014 | $202 +8.3% | $1,740 |
| 2012 | $186 +8.3% | $1,740 |
| 2011 | $172 -7% | $1,740 -17.7% |
| 2010 | $185 +6.3% | $2,115 -2.8% |
| 2009 | $174 +5.9% | $2,177 +2.8% |
| 2008 | $164 +22.7% | $2,117 +21.4% |
| 2006 | $134 | $1,744 |
Find assessor info on the county website
Neighborhood: 60002
Nearby homes
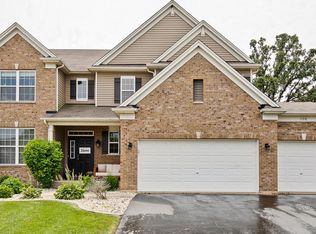
- $561,5005 bd4 ba4.6k sqft1190 White Lake Dr, Antioch, IL 60002Off Market
- $425,1003 bd2 ba1.8k sqft1180 White Lake Dr, Antioch, IL 60002Off Market
- $486,0003 bd3 ba2.1k sqft1198 White Lake Dr, Antioch, IL 60002Off Market
- $530,1004 bd2 ba3.3k sqft1914 White Lake Dr, Antioch, IL 60002Off Market
- $500,4004 bd3 ba3.2k sqft1185 White Lake Dr, Antioch, IL 60002Off Market
- $521,900-- bd2 ba3k sqft1183 Neuway Ln, Antioch, IL 60002Off Market
- $--4 bd2 ba3k sqft1183 Neuway Ln #5, Antioch, IL 60002Off Market
- $--4 bd2 ba2.1k sqft1191 Neuway Ln #6, Antioch, IL 60002Off Market
Nearby schools
GreatSchools rating
- 8/10Oakland Elementary SchoolGrades: K-5Distance: 1.4 mi
- 7/10Antioch Upper Grade SchoolGrades: 6-8Distance: 4.3 mi
- 9/10Antioch Community High SchoolGrades: 9-12Distance: 3.2 mi
Schools provided by the listing agent
- Elementary: Hillcrest Elementary School
- Middle: Antioch Upper Grade School
- High: Antioch Community High School
- District: 34
Source: MRED as distributed by MLS GRID. This data may not be complete. We recommend contacting the local school district to confirm school assignments for this home.
Get a cash offer in 3 minutes
Find out how much your home could sell for in as little as 3 minutes with a no-obligation cash offer.
Estimated market value
$593,700
Get a cash offer in 3 minutes
Find out how much your home could sell for in as little as 3 minutes with a no-obligation cash offer.
Estimated market value
$593,700
- Illinois
- Lake County
- Antioch
- 60002
- 1184 White Lake Dr
Nearby cities
Nearby zip codes
Other Antioch Topics
