Charming 3-Bedroom Townhome Across from Central Dauphin East Schools Welcome to this delightful 3-bedroom, 2 ½-bath townhome, perfectly situated across from Central Dauphin East Schools. This home offers a blend of comfort, convenience, and modern updates, making it an ideal choice for families and entertainers alike. Enjoy cooking and dining in the spacious eat-in kitchen, designed to make meal preparation and family dinners a joy. Experience the convenience of having your laundry on the main floor, where you spend most of your time. Switch loads and fold clothes while cooking, eating, or watching TV. The updated powder room on the main floor adds a touch of modern elegance. The half-wall dining room design opens up the space, perfect for entertaining, holiday dinners, or watching sports and movies. The expansive living room offers versatile seating arrangements and features a slider door leading to the deck, where you can relax on your maintenance-free composite deck with awning, surrounded by privacy-providing shrubbery. Upstairs, the spacious master bedroom includes a remodeled en-suite bathroom with a walk-in shower. Two additional bedrooms share a conveniently located full bath. A handy storage area at the top of the basement steps keeps your essentials out of sight. The full basement provides ample storage space, and all appliances are included. Additionally, a new roof was installed in 2022 with 50 year warranty. Could this be home at last???
Sold for $226,000
$226,000
1184 Wintertide Dr, Harrisburg, PA 17111
3beds
1,440sqft
Townhouse
Built in 1987
1,307 Square Feet Lot
$237,700 Zestimate®
$157/sqft
$1,957 Estimated rent
Home value
$237,700
$223,000 - $254,000
$1,957/mo
Zestimate® history
Owner options
List your home for rent
$1,957/mo
Rent Zestimate®
Find your next renter with Zillow Rental Manager. Plus, with online applications, you can quickly screen prospective tenants – for free.
$1,957/mo
Rent Zestimate®
Refinance and save
$1,649/mo
Est. payment
Refinancing to a lower rate could help reduce your monthly payments and save thousands over the life of the loan.
$1,649/mo
Est. payment
Explore your selling options
Work with a Zillow partner agent
Leverage their expertise and Zillow's premium Showcase listings to get your home seen by more buyers.
Get startedList with your own agent
Get your home in front of millions of buyers by listing it on Zillow.
Learn how to do itSell it yourself
Take full control of how buyers see your home on Zillow by listing For Sale by Owner (FSBO).
List your homeWhat's special
Zillow last checked:
Listing updated:
Listed by:
David Moyer 717-439-6726,
Coldwell Banker Realty,
Co-Listing Agent: Anna Bianco 717-645-8558,
Coldwell Banker Realty
Bought with:
Miguel A Miranda-Rivera, RS372185
Real of Pennsylvania
Source: Bright MLS,MLS#: PADA2039414
Facts & features
Interior
Bedrooms & bathrooms
- Bedrooms: 3
- Bathrooms: 3
- Full bathrooms: 2
- 1/2 bathrooms: 1
- Main level bathrooms: 1
Rooms
- Room types: Living Room, Dining Room, Primary Bedroom, Bedroom 2, Bedroom 3, Kitchen, Basement, Laundry, Bathroom 2, Primary Bathroom, Half Bath
Basement
- Area: 0
Heating
- Heat Pump, Electric
Cooling
- Central Air, Electric
Appliances
- Included: Microwave, Dishwasher, Dryer, Oven/Range - Electric, Water Heater, Washer, Refrigerator, Disposal, Electric Water Heater
- Laundry: Main Level, Laundry Room
Features
- Basement: Full,Unfinished
- Has fireplace: No
Interior area
- Total structure area: 1,440
- Total interior livable area: 1,440 sqft
- Finished area above ground: 1,440
- Finished area below ground: 0
Property
Parking
- Total spaces: 2
- Parking features: Parking Lot
Accessibility
- Accessibility features: None
Features
- Levels: Two
- Stories: 2
- Pool features: None
Lot
- Size: 1,307 Square Feet
Details
- Additional structures: Above Grade, Below Grade
- Parcel number: 351041650000000
- Zoning: RESIDENTIAL
- Special conditions: Standard
Construction
Type & style
- Home type: Townhouse
- Architectural style: Traditional
- Property subtype: Townhouse
Materials
- Frame
- Foundation: Block
- Roof: Architectural Shingle
Condition
- New construction: No
- Year built: 1987
Utilities & green energy
- Sewer: Public Sewer
- Water: Public
Community & HOA
Community
- Subdivision: Four Seasons
HOA
- Has HOA: Yes
- Services included: Maintenance Grounds, Snow Removal
- HOA fee: $115 monthly
Location
- Region: Harrisburg
- Municipality: LOWER PAXTON TWP
Financial & listing details
- Price per square foot: $157/sqft
- Tax assessed value: $79,600
- Annual tax amount: $2,142
- Date on market: 10/28/2024
- Listing agreement: Exclusive Right To Sell
- Listing terms: Cash,Conventional,FHA,VA Loan
- Inclusions: Kitchen Refrigerator, Washer, dryer
- Ownership: Fee Simple
Price history
| Date | Event | Price |
|---|---|---|
| 12/18/2024 | Sold | $226,000-1.7%$157/sqft |
Source:  Bright MLS #PADA2039414 Report a problem Bright MLS #PADA2039414 Report a problem | ||
| 11/27/2024 | Pending sale | $229,900$160/sqft |
Source: Bright MLS #PADA2039414 Report a problem | ||
| 10/29/2024 | Listed for sale | $229,900+70.3%$160/sqft |
Source: Bright MLS #PADA2039414 Report a problem | ||
| 6/22/2006 | Sold | $135,000$94/sqft |
Source: Public Record Report a problem | ||
Public tax history
| Year | Property taxes | Tax assessment |
|---|---|---|
| 2025 | $2,310 +7.8% | $79,600 |
| 2023 | $2,143 | $79,600 |
| 2022 | $2,143 +0.7% | $79,600 |
| 2021 | $2,129 +188.1% | $79,600 |
| 2020 | $739 +1.2% | $79,600 |
| 2019 | $730 -61.8% | $79,600 |
| 2018 | $1,914 | $79,600 |
| 2017 | -- | $79,600 |
| 2016 | -- | $79,600 |
| 2015 | -- | $79,600 |
| 2014 | -- | $79,600 |
| 2013 | -- | $79,600 |
| 2012 | -- | $79,600 |
| 2011 | -- | $79,600 |
| 2010 | -- | $79,600 |
| 2008 | -- | $79,600 |
| 2007 | -- | $79,600 |
| 2006 | -- | $79,600 |
Find assessor info on the county website
Neighborhood: 17111
Nearby homes
- $214,8002 bd2 ba1.9k sqft1182 Wintertide Dr, Harrisburg, PA 17111Off Market
- $198,5002 bd1 ba1.2k sqft1186 Wintertide Dr, Harrisburg, PA 17111Off Market
- $217,9003 bd2 ba1.4k sqft1188 Wintertide Dr, Harrisburg, PA 17111Off Market
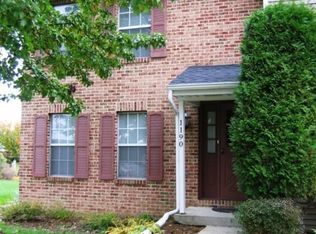
- $219,1002 bd2 ba1.6k sqft1190 Wintertide Dr, Harrisburg, PA 17111Off Market
- $192,4002 bd1 ba1.2k sqft5426 Springtide Dr, Harrisburg, PA 17111Off Market
- $220,0002 bd2 ba1.6k sqft5424 Springtide Dr, Harrisburg, PA 17111Off Market
- $209,4002 bd2 ba-- sqft5428 Springtide Dr, Harrisburg, PA 17111Off Market
- $230,4003 bd2 ba1.4k sqft5422 Springtide Dr, Harrisburg, PA 17111Off Market
Nearby schools
GreatSchools rating
- 4/10South Side El SchoolGrades: K-5Distance: 0.6 mi
- 4/10Central Dauphin East Middle SchoolGrades: 6-8Distance: 0.2 mi
- 2/10Central Dauphin East Senior High SchoolGrades: 9-12Distance: 0.2 mi
Schools provided by the listing agent
- Elementary: South Side
- Middle: Central Dauphin East
- High: Central Dauphin East
- District: Central Dauphin
Source: Bright MLS. This data may not be complete. We recommend contacting the local school district to confirm school assignments for this home.


Get pre-qualified for a loan
At Zillow Home Loans, we can pre-qualify you in as little as 5 minutes with no impact to your credit score.An equal housing lender. NMLS #10287.
Sell for more on Zillow
Get a Zillow Showcase℠ listing at no additional cost and you could sell for .
$237,700
2% more
+$4,754
With Zillow Showcase(estimated)
$242,454
- Pennsylvania
- Dauphin County
- Harrisburg
- 17111
- 1184 Wintertide Dr
Nearby cities
Nearby neighborhoods
Nearby zip codes
Other Harrisburg Topics
