Skip main navigation
Sold for $658,900
  • $658,900

    1184 Wright St, Hatfield, PA 19440

    2beds
    2,581sqft
    Townhouse
    Built in 2023
    6,146 Square Feet Lot
    $680,800 Zestimate®
    $255/sqft
    $3,698 Estimated rent

    Home value

    $680,800

    $647,000 - $715,000

    $3,698/mo

    Zestimate® history
    Loading
    Loading...

    Owner options

    List your home for rent

    $3,698/mo

    Rent Zestimate®

    Find your next renter with Zillow Rental Manager. Plus, with online applications, you can quickly screen prospective tenants – for free.

    Learn more

    $3,698/mo

    Rent Zestimate®

    Refinance and save

    $4,552/mo

    Est. payment

    Refinancing to a lower rate could help reduce your monthly payments and save thousands over the life of the loan.

    See today's rates

    $4,552/mo

    Est. payment

    Explore your selling options

    Work with a Zillow partner agent

    Leverage their expertise and Zillow's premium Showcase listings to get your home seen by more buyers.

    Get started

    List with your own agent

    Get your home in front of millions of buyers by listing it on Zillow.

    Learn how to do it

    Sell it yourself

    Take full control of how buyers see your home on Zillow by listing For Sale by Owner (FSBO).

    List your home

    What's special

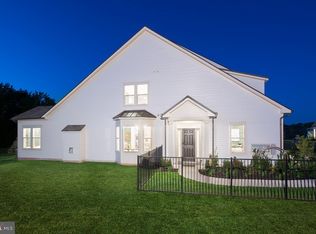
    Welcome to 1184 Wright St in Hatfield. This 2 BR, 2.5BA end unit townhome is located in Del Webb North Penn - an active 55+ community. Many amenities await including an 8000+ sqft clubhouse w/ fitness center, tennis, bocce and pickleball courts and a swimming pool. The association provides a low maintenance lifestyle with common area maintenance, landscaping of front, side and rear yards, entrance gates, snow removal of driveway aprons and sidewalks and trash/recycling all included in your monthly fees. This Florence model townhome is an end-unit that has been meticulously cared for and has over 100k in upgrades. Some of the upgrades include; full lite french doors to the flex room/office on the main level, fireplace, bay window, upgraded shower and shower tiles, sunroom and patio. Lots of natural light from the windows and sunroom make this a welcoming floor plan. Top of the line hardwood floors run throughout the first floor. Highlights in the kitchen include a large island with seating, quartz counters, tile backsplash, 42" cabinets with crown molding and stainless appliances. The upgraded lighting above the island and the beautiful chandelier that hangs above the table gives this kitchen a “one of a kind” look. The added sunroom allows for additional space for entertaining and provides easy access to the back patio. The owner's suite features a walk in closet, tile bathroom and shower with seat and a double vanity. The downstairs flex room is currently used as an office and it can provide other options to suit your needs. A laundry room, powder room and attached garage access round out this level of the home. Upstairs you will find the 2nd bedroom with a walk-in closet, a full bath, a large loft area (24 x 14), mechanical closet and extra storage space. Open space behind this property, unobstructed views out front and quick access to the paved walking path that runs throughout the community make this lot one of the best lots in the neighborhood. This property is conveniently located close to routes 63, 476, 309, 202 and minutes away from regional rail lines. There are plenty of shopping and restaurant options throughout the area too. Call today to schedule your showing!

    Zillow last checked:

    Listing updated:

    Listed by:

    Bob Kelley 215-353-2777,

    BHHS Fox & Roach-Blue Bell

    Bought with:

    Tony Clemente, RS327146

    Keller Williams Real Estate-Blue Bell

    Source: Bright MLS,MLS#: PAMC2113552MLS Logo

    Facts & features

    Interior

    Bedrooms & bathrooms
    • Bedrooms: 2
    • Bathrooms: 3
    • Full bathrooms: 2
    • 1/2 bathrooms: 1
    • Main level bathrooms: 2
    • Main level bedrooms: 1
    Basement
    • Area: 0
    Heating
    • Forced Air, Natural Gas
    Cooling
    • Central Air, Electric
    Appliances
    • Included: Electric Water Heater
    Features
    • Has basement: No
    • Number of fireplaces: 1
    Interior area
    • Total structure area: 2,581
    • Total interior livable area: 2,581 sqft
    • Finished area above ground: 2,581
    • Finished area below ground: 0

    Property

    Parking
    • Total spaces: 4
    • Parking features: Garage Faces Front, Attached, Driveway
    • Attached garage spaces: 2
    • Uncovered spaces: 2
    Accessibility
    • Accessibility features: None
    Features
    • Levels: Two
    • Stories: 2
    • Pool features: Community
    Lot
    • Size: 6,146 Square Feet
    • Dimensions: 32.00 x 0.00
    Details
    • Additional structures: Above Grade, Below Grade
    • Parcel number: 350003764609
    • Zoning: RESIDENTIAL
    • Special conditions: Standard

    Construction

    Type & style
    • Home type: Townhouse
    • Architectural style: Colonial
    • Property subtype: Townhouse
    Materials
    • Vinyl Siding
    • Foundation: Slab
    Condition
    • New construction: No
    • Year built: 2023

    Utilities & green energy

    • Sewer: Public Sewer
    • Water: Public

    Community & HOA

    Community
    • Features: Pool
    • Senior community: Yes
    • Subdivision: Del Webb North Penn
    HOA
    • Has HOA: Yes
    • Services included: Common Area Maintenance, Lawn Care Front, Lawn Care Rear, Lawn Care Side, Trash, Snow Removal, Pool(s), Security
    • HOA fee: $333 monthly
    • HOA name: DEL WEBB @ NORTH PENN COMMUNITY ASSOCIATION
    Location
    • Region: Hatfield
    • Municipality: HATFIELD TWP

    Financial & listing details

    • Price per square foot: $255/sqft
    • Tax assessed value: $198,570
    • Annual tax amount: $7,949
    • Date on market: 8/9/2024
    • Listing agreement: Exclusive Agency
    • Inclusions: Refrigerator, Washer, Dryer
    • Ownership: Fee Simple

    Price history

    DateEventPrice
    9/23/2024Sold$658,900$255/sqft
    Source: Bright MLS #PAMC2113552 Report a problem
    8/14/2024Pending sale$658,900$255/sqft
    Source: Bright MLS #PAMC2113552 Report a problem
    8/9/2024Listed for sale$658,900+0.9%$255/sqft
    Source: Bright MLS #PAMC2113552 Report a problem
    2/1/2024Sold$652,850+41.9%$253/sqft
    Source: Public Record Report a problem
    8/17/2023Listing removed--
    Source: Del Webb Report a problem
    8/14/2023Price change$459,990-17.1%$178/sqft
    Source: Del Webb Report a problem
    7/11/2023Price change$554,990+20.7%$215/sqft
    Source: Del Webb Report a problem
    6/18/2023Price change$459,990$178/sqft
    Source: Del Webb Report a problem
    6/10/2023Listed for sale--
    Source: Del Webb Report a problem

    Public tax history

    YearProperty taxesTax assessment
    2025$8,214 +8281.6%$198,570 +7906.9%
    2024$98 $2,480
    2023$98 $2,480
    Find assessor info on the county website

    Neighborhood: 19440

    Nearby schools

    GreatSchools rating
    Schools provided by the listing agent
    • District: North Penn

    Source: Bright MLS. This data may not be complete. We recommend contacting the local school district to confirm school assignments for this home.

    Get a cash offer in 3 minutes
    Find out how much your home could sell for in as little as 3 minutes with a no-obligation cash offer.
    Estimated market value
    $680,800
    Get a cash offer in 3 minutes
    Find out how much your home could sell for in as little as 3 minutes with a no-obligation cash offer.
    Estimated market value
    $680,800