Lovely former model home with warm colors and many upgrades. First floor has your Den/office and guest bathroom. Walk into an Open floorplan; modern kitchen with spacious Caesar stone countertop Island, Double gas oven, stainless steel appliances, eye catching backsplash, recessed lighting, and lots of cabinet space. The Living area offers a nice fireplace, built in shelving & cabinets and built-in surround sound. Just off the Dining Area, a Guest Suite; multi-use living area, spacious bedroom/full bathroom. A great place for in-laws! Upstairs leads to nice big loft area, spacious Master Suite with crown molding and shutters; oversized bathtub/shower, separate vanities, and his & her’s walk-in closets. Two other nice bedrooms, a full bathroom. Laundry room with cabinets and a sink! The beautiful drought resistant landscaped backyard is enclosed by vinyl & block wall fencing for privacy. Several fruit trees (Fig, Apple, Cherry, Peach, lemon and almond, pomegranate and banana too!). Hang out under the Pergola or the side patio; complete with tile flooring and outside fireplace against an accent rock wall – you’ll love hosting company over for this one! Spacious garage! SOLAR lease Paid thru 20 year contract!. A Suburban, welcoming neighborhood with breathtaking views of the Cleveland National Forest. Sycamore Creek's low HOA offers amenities including multiple pools, clubhouse, gym, skate park, dog park, splash pad and business meeting spaces. LOCATION LOCATION LOCATION!
Sold for $785,000
Listed by: Realty Source, Inc • Sandra Ramirez • 951-294-5323
Bought with: Keller Williams Realty
$785,000
11840 Bunting Cir, Corona, CA 92883
4beds
2,860sqft
Single Family Residence
Built in 2015
6,098 Square Feet Lot
$800,400 Zestimate®
$274/sqft
$4,755 Estimated rent
Home value
$800,400
$760,000 - $840,000
$4,755/mo
Zestimate® history
Owner options
List your home for rent
$4,755/mo
Rent Zestimate®
Find your next renter with Zillow Rental Manager. Plus, with online applications, you can quickly screen prospective tenants – for free.
$4,755/mo
Rent Zestimate®
Refinance and save
$5,102/mo
Est. payment
Refinancing to a lower rate could help reduce your monthly payments and save thousands over the life of the loan.
$5,102/mo
Est. payment
Explore your selling options
Work with a Zillow partner agent
Leverage their expertise and Zillow's premium Showcase listings to get your home seen by more buyers.
Get startedList with your own agent
Get your home in front of millions of buyers by listing it on Zillow.
Learn how to do itSell it yourself
Take full control of how buyers see your home on Zillow by listing For Sale by Owner (FSBO).
List your homeWhat's special
Multiple poolsNice fireplaceNice big loft areaOutside fireplaceWarm colorsSplash padSpacious garage
Zillow last checked:
Listing updated:
Listed by:
Sandra Ramirez DRE #01361791 951-294-5323,
Realty Source, Inc
Bought with:
Christine Bati, DRE #02091672
Keller Williams Realty
Kelly McLaren, DRE #02011318
Keller Williams Realty
Source: CRMLS,MLS#: SW23122373 Originating MLS: California Regional MLS
Originating MLS: California Regional MLSFacts & features
Interior
Bedrooms & bathrooms
- Bedrooms: 4
- Bathrooms: 4
- Full bathrooms: 3
- 1/2 bathrooms: 1
- Main level bathrooms: 2
- Main level bedrooms: 1
Rooms
- Room types: Bedroom, Den, Entry/Foyer, Family Room, Laundry, Loft, Primary Bedroom, Other, Dining Room
Primary bedroom
- Features: Primary Suite
Bedroom
- Features: Bedroom on Main Level
Bathroom
- Features: Bathtub, Closet, Dual Sinks, Separate Shower, Upgraded, Vanity
Kitchen
- Features: Built-in Trash/Recycling, Kitchen Island, Kitchen/Family Room Combo, Stone Counters
Other
- Features: Walk-In Closet(s)
Heating
- Central, Solar
Cooling
- Central Air
Appliances
- Included: Double Oven, Dishwasher, Gas Oven, Microwave, Refrigerator, Solar Hot Water, Tankless Water Heater
- Laundry: Upper Level
Features
- Brick Walls, Block Walls, Ceiling Fan(s), Crown Molding, Separate/Formal Dining Room, Eat-in Kitchen, In-Law Floorplan, Multiple Staircases, Open Floorplan, Paneling/Wainscoting, Stone Counters, Recessed Lighting, Bedroom on Main Level, Loft, Primary Suite, Walk-In Closet(s)
- Flooring: Vinyl
- Doors: Sliding Doors
- Windows: Blinds, Shutters
- Has fireplace: Yes
- Fireplace features: Family Room, Outside
- Common walls with other units/homes: No Common Walls
Interior area
- Total interior livable area: 2,860 sqft
Property
Parking
- Total spaces: 2
- Parking features: Driveway, Garage Faces Front, On Street
- Attached garage spaces: 2
Features
- Levels: Two
- Stories: 2
- Entry location: Front
- Patio & porch: Rear Porch, Concrete, Open, Patio
- Pool features: Community, Association
- Fencing: Block,Vinyl
- Has view: Yes
- View description: City Lights, Mountain(s)
Lot
- Size: 6,098 Square Feet
- Features: Back Yard, Front Yard, Landscaped
Details
- Parcel number: 290680002
- Special conditions: Standard
Construction
Type & style
- Home type: SingleFamily
- Architectural style: Traditional
- Property subtype: Single Family Residence
Materials
- Block, Drywall, Concrete, Stucco
- Foundation: Slab
- Roof: Slate,Tile
Condition
- Turnkey
- New construction: No
- Year built: 2015
Utilities & green energy
- Electric: Electricity - On Property, Standard
- Sewer: Public Sewer
- Water: Public
- Utilities for property: Cable Available, Electricity Available, Natural Gas Available, Phone Available, Sewer Available, Water Available, Water Connected
Community & HOA
Community
- Features: Biking, Curbs, Dog Park, Park, Suburban, Pool
- Security: Carbon Monoxide Detector(s)
- Subdivision: Horsethief Canyon
HOA
- Has HOA: Yes
- Amenities included: Clubhouse, Fitness Center, Maintenance Grounds, Meeting Room, Outdoor Cooking Area, Barbecue, Pool, Recreation Room
- HOA fee: $75 monthly
- HOA name: Sycamore Creek
- HOA phone: 951-277-3257
Location
- Region: Corona
Financial & listing details
- Price per square foot: $274/sqft
- Tax assessed value: $816,714
- Date on market: 7/8/2023
- Cumulative days on market: 72 days
- Listing terms: Cash,Conventional,FHA,VA Loan
- Inclusions: REFRIGERATOR, WASHER N DRYER
- Exclusions: INTERIOR FURNITURE NEGOTIABLE WITH SOME EXCLUSION. INQUIRE.
- Road surface type: Paved
Price history
| Date | Event | Price |
|---|---|---|
| 10/18/2023 | Sold | $785,000-1.9%$274/sqft |
Source:  CRMLS #SW23122373 Report a problem CRMLS #SW23122373 Report a problem | ||
| 9/25/2023 | Pending sale | $799,977$280/sqft |
Source: CRMLS #SW23122373 Report a problem | ||
| 9/15/2023 | Listed for sale | $799,977$280/sqft |
Source: CRMLS #SW23122373 Report a problem | ||
| 9/13/2023 | Pending sale | $799,977$280/sqft |
Source: CRMLS #SW23122373 Report a problem | ||
| 8/27/2023 | Price change | $799,977-1.2%$280/sqft |
Source: CRMLS #SW23122373 Report a problem | ||
| 8/16/2023 | Listed for sale | $810,000$283/sqft |
Source: CRMLS #SW23122373 Report a problem | ||
| 8/11/2023 | Pending sale | $810,000$283/sqft |
Source: CRMLS #SW23122373 Report a problem | ||
| 7/9/2023 | Listed for sale | $810,000+50%$283/sqft |
Source: CRMLS #SW23122373 Report a problem | ||
| 12/6/2016 | Sold | $540,000$189/sqft |
Source: Public Record Report a problem | ||
Public tax history
| Year | Property taxes | Tax assessment |
|---|---|---|
| 2026 | -- | $816,714 +2% |
| 2025 | $11,737 +3.4% | $800,700 +2% |
| 2024 | $11,356 +50.7% | $785,000 +30.3% |
| 2023 | $7,535 +0.3% | $602,377 +2% |
| 2022 | $7,509 +0.9% | $590,566 +2% |
| 2021 | $7,443 +0.6% | $578,987 +1% |
| 2020 | $7,397 +1.9% | $573,051 +2% |
| 2019 | $7,262 +27.8% | $561,816 +2% |
| 2018 | $5,682 -19.1% | $550,800 +2% |
| 2017 | $7,020 | $540,000 +29.2% |
| 2016 | $7,020 -23.7% | $418,106 +1.5% |
| 2015 | $9,195 +2.8% | $411,828 +8.6% |
| 2014 | $8,943 | $379,253 |
Find assessor info on the county website
Neighborhood: Sycamore Creek
Nearby homes
- $777,9003 bd3 ba2.6k sqft11852 Bunting Cir, Corona, CA 92883Off Market
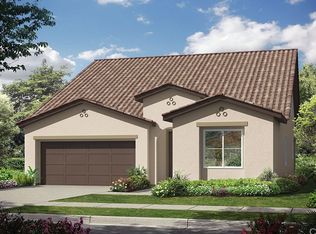
- $794,3004 bd3 ba2.7k sqft11828 Bunting Cir, Corona, CA 92883Off Market
- $754,5003 bd2 ba2.5k sqft11816 Bunting Cir, Corona, CA 92883Off Market
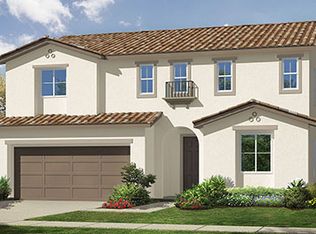
- $772,6003 bd3 ba2.6k sqft11804 Bunting Cir, Corona, CA 92883Off Market
- $612,2074 bd3 ba2.6k sqft11841 Silver Birch Rd, Corona, CA 92883Off Market
- $967,9005 bd5 ba3.6k sqft11864 Bunting Cir, Corona, CA 92883Off Market
- $775,3004 bd3 ba2.8k sqft11844 Silver Birch Rd, Corona, CA 92883Off Market
- $821,1004 bd4 ba2.9k sqft11792 Bunting Cir, Corona, CA 92883Off Market
Nearby schools
GreatSchools rating
- 8/10Todd ElementaryGrades: K-6Distance: 1.1 mi
- 6/10El Cerrito Middle SchoolGrades: 6-8Distance: 7.4 mi
- 8/10Santiago High SchoolGrades: 9-12Distance: 8.2 mi
Schools provided by the listing agent
- Middle: Bernice
- High: Centennial
Source: CRMLS. This data may not be complete. We recommend contacting the local school district to confirm school assignments for this home.
Get a cash offer in 3 minutes
Find out how much your home could sell for in as little as 3 minutes with a no-obligation cash offer.
Estimated market value
$800,400
Get a cash offer in 3 minutes
Find out how much your home could sell for in as little as 3 minutes with a no-obligation cash offer.
Estimated market value
$800,400
- California
- Riverside County
- Corona
- 92883
- Sycamore Creek
- 11840 Bunting Cir
Nearby cities
Nearby neighborhoods
Nearby zip codes
Other Corona Topics
