Skip main navigation
Closed
  • $900,000

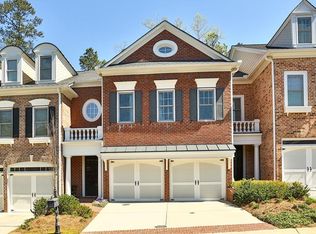
    11840 Dancliff Trce, Alpharetta, GA 30009

    4beds
    3,143sqft
    Townhouse, Residential
    Built in 2005
    2,613.6 Square Feet Lot
    $900,400 Zestimate®
    $286/sqft
    $4,809 Estimated rent

    Home value

    $900,400

    $846,000 - $963,000

    $4,809/mo

    Zestimate® history
    Loading
    Loading...

    Owner options

    List your home for rent

    $4,809/mo

    Rent Zestimate®

    Find your next renter with Zillow Rental Manager. Plus, with online applications, you can quickly screen prospective tenants – for free.

    Learn more

    $4,809/mo

    Rent Zestimate®

    Refinance and save

    $6,163/mo

    Est. payment

    Refinancing to a lower rate could help reduce your monthly payments and save thousands over the life of the loan.

    See today's rates

    $6,163/mo

    Est. payment

    Explore your selling options

    Work with a Zillow partner agent

    Leverage their expertise and Zillow's premium Showcase listings to get your home seen by more buyers.

    Get started

    List with your own agent

    Get your home in front of millions of buyers by listing it on Zillow.

    Learn how to do it

    Sell it yourself

    Take full control of how buyers see your home on Zillow by listing For Sale by Owner (FSBO).

    List your home

    What's special

    Grand-scale leathered-marble islandMassive open-concept living spaceRich exposed wood beamsGorgeous porcelain herringbone flooringStainless steel appliancesDeep soaking tubStunningly renovated home
    This is the ultimate entertainer's dream! Not like any other townhome you have seen, the interior prioritizes a "warm minimalism" that designers in 2026 are advocating. Experience a complete transformation in this stunningly renovated home. The main level has been masterfully reconfigured with all interior walls removed to create a massive, open-concept living space. Rich exposed wood beams and authentic brick walls with built-ins provide a warm, industrial chic vibe and brings balance to the Dining Room space. Brick fireplace anchors the Living Room. You'll fall in love with the chef's kitchen that serves as the heart of this home. A grand-scale leathered-marble island is centrally located, the ultimate gathering point & features a wine frig, wine rack and lots room for shared stories, and laughter with family & friends! Stainless steel appliances with plentiful countertop space and cabinetry. Seamless indoor/outdoor living leads to a private, fenced patio-a charming and secluded oasis perfect for morning coffee, or evening wine. A professionally designed & renovated spa retreat awaits you in the Owner's Suite. A true sanctuary featuring his & her vanity and gorgeous leathered marble countertops, a deep soaking tub and glass-enclosed shower built for two. Every detail is considered, from the gorgeous porcelain herringbone flooring to the redesigned water closet to the custom crafted Walk-in Closet showcasing top craftsmanship. 2 additional large bedrooms and full bathroom on the 2nd level. Natural "Espresso" real wood floors throughout main & 2nd level. Note the lovely built-in at the landing as you continue to the "3rd floor Walk-Up", a design and term branded by John Wieland Homes. This level boasts a very spacious 4th bedroom suite with shiplap on 3 walls & is perfect for guests or teens OR for office and Flex Space with a full bathroom. This home has been meticulously cared for to provide absolute peace of mind. HVACs are serviced bi-annually; tankless water heater serviced annually. Roof was replaced in 2026. Garage floor has new (2024) epoxy flooring, and both garage door mechanics replaced in 2024. Moen Smart Home Water Shutoff valve installed in 2025; Full home plumbing assessment completed in 2026 with zero issues. Patio was professionally sealed in 2025 to prevent mildew growth, eliminating the need to power wash every year. Come experience Academy Park, located behind private gates, this exclusive community offers the "Holy Grail" of Alpharetta real estate -- walkability to BOTH the AlphaLoop/Downtown AND upscale Avalon. Designed for discerning buyers, our homes feature garages on the main/kitchen level, quality 4-sided brick cladding, and unparalled community amenities: private Clubhouse with catering kitchen, Fitness Center, lighted tennis/pickleball courts, a Jr. Olympic swimming pool, and a scenic peaceful 5-acre walking trail. Live where others only visit.

    Zillow last checked:

    Listing updated:

    Listing Provided by:

    Lindy Spingola,

    REMAX Around Atlanta 770-380-6052

    Bought with:

    Susan Corley, 365589

    Keller Williams Rlty Consultants

    Source: FMLS GA,MLS#: 7761519MLS Logo

    Facts & features

    Interior

    Bedrooms & bathrooms
    • Bedrooms: 4
    • Bathrooms: 4
    • Full bathrooms: 3
    • 1/2 bathrooms: 1
    Primary bedroom
    • Features: Other
    • Level: Other
    Bedroom
    • Features: Other
    Primary bathroom
    • Features: Double Vanity, Separate Tub/Shower, Soaking Tub
    Dining room
    • Features: Open Concept, Seats 12+
    Kitchen
    • Features: Breakfast Room, Cabinets White, Kitchen Island, Pantry, Stone Counters, View to Family Room, Wine Rack
    Heating
    • Central, Forced Air, Heat Pump, Natural Gas
    Cooling
    • Ceiling Fan(s), Central Air
    Appliances
    • Included: Dishwasher, Disposal, Gas Range, Microwave, Range Hood, Tankless Water Heater
    • Laundry: Laundry Room, Upper Level
    Features
    • Beamed Ceilings, Bookcases, Double Vanity, Entrance Foyer, High Ceilings 9 ft Main, High Ceilings 9 ft Lower, High Ceilings 10 ft Upper, High Speed Internet, Tray Ceiling(s), Vaulted Ceiling(s), Walk-In Closet(s)
    • Flooring: Carpet, Hardwood, Tile
    • Windows: Double Pane Windows
    • Basement: None
    • Has fireplace: Yes
    • Fireplace features: Gas Log, Gas Starter, Living Room
    • Common walls with other units/homes: 2+ Common Walls
    Interior area
    • Total structure area: 3,143
    • Total interior livable area: 3,143 sqft
    • Finished area above ground: 3,143
    • Finished area below ground: 0

    Property

    Parking
    • Total spaces: 2
    • Parking features: Garage, Kitchen Level, Level Driveway
    • Garage spaces: 2
    • Has uncovered spaces: Yes
    Accessibility
    • Accessibility features: None
    Features
    • Levels: Three Or More
    • Patio & porch: Enclosed, Patio
    • Exterior features: Courtyard, Private Yard, Rain Gutters, No Dock
    • Pool features: None
    • Spa features: None
    • Fencing: Back Yard,Fenced,Privacy
    • Has view: Yes
    • View description: Trees/Woods
    • Waterfront features: None
    • Body of water: None
    Lot
    • Size: 2,613 sqft
    • Features: Back Yard, Landscaped, Level, Private
    Details
    • Additional structures: None
    • Parcel number: 22 514212661460
    • Other equipment: None
    • Horse amenities: None

    Construction

    Type & style
    • Home type: Townhouse
    • Architectural style: Townhouse
    • Property subtype: Townhouse, Residential
    • Attached to another structure: Yes
    Materials
    • Brick 4 Sides
    • Foundation: Block
    • Roof: Composition
    Condition
    • Resale
    • New construction: No
    • Year built: 2005
    Details
    • Builder name: John Wieland

    Utilities & green energy

    • Electric: 110 Volts
    • Sewer: Public Sewer
    • Water: Public
    • Utilities for property: Cable Available, Electricity Available, Natural Gas Available, Phone Available, Sewer Available, Underground Utilities, Water Available
    Green energy
    • Energy efficient items: None
    • Energy generation: None

    Community & neighborhood

    Security
    • Security features: Fire Sprinkler System, Security Gate, Smoke Detector(s)
    Community
    • Community features: Catering Kitchen, Clubhouse, Fitness Center, Gated, Homeowners Assoc, Meeting Room, Near Shopping, Near Trails/Greenway, Pickleball, Pool, Street Lights, Tennis Court(s)
    Location
    • Region: Alpharetta
    • Subdivision: Academy Park

    HOA & financial

    HOA
    • Has HOA: Yes
    • HOA fee: $687 monthly
    • Services included: Maintenance Grounds, Maintenance Structure, Reserve Fund, Security, Swim, Tennis, Termite, Trash

    Other

    Other facts
    • Ownership: Fee Simple
    • Road surface type: Asphalt

    Price history

    DateEventPrice
    6/9/2026Sold$900,000$286/sqft
    Source: FMLS GA #7761519 Report a problem
    5/8/2026Pending sale$900,000$286/sqft
    Source: GAMLS #10753123 Report a problem
    4/30/2026Listed for sale$900,000+115.6%$286/sqft
    Source: GAMLS #10753123 Report a problem
    5/6/2016Sold$417,500-5.1%$133/sqft
    Source: Public Record Report a problem
    3/23/2016Pending sale$439,900$140/sqft
    Source: Visual Tour #5640522 Report a problem
    1/30/2016Listed for sale$439,900+18.9%$140/sqft
    Source: Visual Tour #5640522 Report a problem
    7/23/2014Sold$370,000+7.2%$118/sqft
    Source: Agent Provided Report a problem
    8/22/2005Sold$345,100$110/sqft
    Source: Public Record Report a problem

    Public tax history

    YearProperty taxesTax assessment
    2024$3,680 +18.7%$281,640 +16.7%
    2023$3,101 -10.6%$241,400 +15.9%
    2022$3,470 +0.5%$208,280 +24.9%
    2021$3,453 -29.1%$166,720 -3.4%
    2020$4,871 +12.7%$172,560 +16.5%
    2019$4,321 $148,120 +0.3%
    2018$4,321 $147,640 +14.4%
    2017$4,321 +8.9%$129,000
    2016$3,968 0%$129,000
    2015$3,970 +11.4%$129,000
    2014$3,564 +4.4%$129,000
    2013$3,415 -0.4%$129,000
    2012$3,428 $129,000
    2011-- $129,000 -2.4%
    2010$3,534 $132,120
    2009-- $132,120
    2008-- $132,120 -0.1%
    2007-- $132,200

    Find assessor info on the county website

    Neighborhood: 30009

    Nearby schools

    GreatSchools rating
    Schools provided by the listing agent
    • Elementary: Manning Oaks
    • Middle: Hopewell
    • High: Alpharetta

    Source: FMLS GA. This data may not be complete. We recommend contacting the local school district to confirm school assignments for this home.

    Get a cash offer in 3 minutes
    Find out how much your home could sell for in as little as 3 minutes with a no-obligation cash offer.
    Estimated market value
    $900,400
    Get a cash offer in 3 minutes
    Find out how much your home could sell for in as little as 3 minutes with a no-obligation cash offer.
    Estimated market value
    $900,400