Skip main navigation
Sold for $515,000
  • $515,000

    11840 E 117th Avenue, Commerce City, CO 80640

    4beds
    1,914sqft
    Single Family Residence
    Built in 2001
    4,792 Square Feet Lot
    $501,800 Zestimate®
    $269/sqft
    $3,132 Estimated rent

    Home value

    $501,800

    $467,000 - $542,000

    $3,132/mo

    Zestimate® history
    Loading
    Loading...

    Owner options

    List your home for rent

    $3,132/mo

    Rent Zestimate®

    Find your next renter with Zillow Rental Manager. Plus, with online applications, you can quickly screen prospective tenants – for free.

    Learn more

    $3,132/mo

    Rent Zestimate®

    Refinance and save

    $3,092/mo

    Est. payment

    Refinancing to a lower rate could help reduce your monthly payments and save thousands over the life of the loan.

    See today's rates

    $3,092/mo

    Est. payment

    Explore your selling options

    Work with a Zillow partner agent

    Leverage their expertise and Zillow's premium Showcase listings to get your home seen by more buyers.

    Get started

    List with your own agent

    Get your home in front of millions of buyers by listing it on Zillow.

    Learn how to do it

    Sell it yourself

    Take full control of how buyers see your home on Zillow by listing For Sale by Owner (FSBO).

    List your home

    What's special

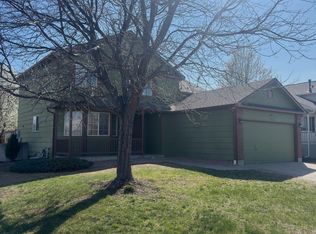
    Welcome to 11840 E 117th Avenue, a beautifully maintained 4-bedroom, 3-bath home in the welcoming River Run community. As you arrive, you'll appreciate the extended stamped concrete driveway and widened entrance, leading to a 10-foot deep front patio—perfect for morning coffee or relaxing evenings. Inside, the open and functional floor plan offers multiple living spaces, ideal for gatherings. The stylish kitchen features beautiful cabinetry, granite countertops, a gas stove, ample lighting, while the cozy gas fireplace create a warm ambiance throughout. Step into the backyard and enjoy two pergolas, a large fenced yard, and a convenient storage shed. Nestled near top-rated schools, scenic parks, walking trails, and upcoming retail developments, this home offers both tranquility and accessibility, with quick access to I-85, I-76, and Denver International Airport. Don't miss this opportunity to make this move-in-ready home yours!

    Zillow last checked:

    Listing updated:

    Listed by:

    Benjamin Meyer 916-715-1600 realtorbenmeyer@gmail.com,

    Peak Real Estate

    Bought with:

    The Dixon Group

    Keller Williams Trilogy

    Source: REcolorado as distributed by MLS GRID,MLS#: 5765056MLS Logo

    Facts & features

    Interior

    Bedrooms & bathrooms
    • Bedrooms: 4
    • Bathrooms: 3
    • Full bathrooms: 2
    • 3/4 bathrooms: 1
    Primary bedroom
    • Level: Upper
    Bedroom
    • Level: Basement
    Bedroom
    • Level: Upper
    Bedroom
    • Level: Upper
    Bathroom
    • Level: Upper
    Bathroom
    • Level: Upper
    Bathroom
    • Level: Basement
    Dining room
    • Level: Main
    Family room
    • Level: Lower
    Kitchen
    • Level: Main
    Living room
    • Level: Main
    Heating
    • Forced Air
    Cooling
    • Central Air
    Appliances
    • Included: Dishwasher, Disposal, Microwave, Range, Refrigerator
    • Laundry: In Unit
    Features
    • Ceiling Fan(s), Granite Counters, High Ceilings, Kitchen Island, Primary Suite
    • Flooring: Carpet, Tile, Vinyl
    • Windows: Window Coverings
    • Basement: Finished
    • Number of fireplaces: 1
    • Fireplace features: Family Room, Gas
    • Common walls with other units/homes: No Common Walls
    Interior area
    • Total structure area: 1,914
    • Total interior livable area: 1,914 sqft
    • Finished area above ground: 1,482
    • Finished area below ground: 372

    Property

    Parking
    • Total spaces: 2
    • Parking features: Concrete
    • Attached garage spaces: 2
    Features
    • Levels: Multi/Split
    • Entry location: Exterior Access
    • Patio & porch: Covered, Front Porch
    • Exterior features: Dog Run, Garden, Lighting, Private Yard, Rain Gutters
    • Fencing: Full
    Lot
    • Size: 4,792 Square Feet
    • Features: Irrigated, Landscaped, Sprinklers In Front, Sprinklers In Rear
    Details
    • Parcel number: R0122945
    • Special conditions: Standard

    Construction

    Type & style
    • Home type: SingleFamily
    • Architectural style: Contemporary
    • Property subtype: Single Family Residence
    Materials
    • Frame, Stone, Wood Siding
    • Roof: Composition
    Condition
    • Updated/Remodeled
    • Year built: 2001
    Details
    • Builder name: Melody Homes Inc

    Utilities & green energy

    • Sewer: Public Sewer
    • Water: Public
    • Utilities for property: Cable Available, Electricity Connected, Natural Gas Connected

    Community & HOA

    Community
    • Security: Smart Cameras
    • Subdivision: River Run
    HOA
    • Has HOA: Yes
    • Amenities included: Park, Playground
    • Services included: Recycling, Trash
    • HOA fee: $33 monthly
    • HOA name: Melody at River Run
    • HOA phone: 720-974-4140
    Location
    • Region: Commerce City

    Financial & listing details

    • Price per square foot: $269/sqft
    • Tax assessed value: $446,000
    • Annual tax amount: $3,237
    • Date on market: 1/31/2025
    • Listing terms: Cash,Conventional,FHA,VA Loan
    • Exclusions: Sellers Personal Property.
    • Ownership: Individual
    • Electric utility on property: Yes
    • Road surface type: Paved

    Price history

    DateEventPrice
    3/26/2025Sold$515,000+3.2%$269/sqft
    Source: REcolorado as distributed by MLS GRID #5765056 Report a problem
    2/27/2025Pending sale$499,000$261/sqft
    Source: REcolorado as distributed by MLS GRID #5765056 Report a problem
    1/31/2025Listed for sale$499,000+26.4%$261/sqft
    Source: REcolorado as distributed by MLS GRID #5765056 Report a problem
    8/20/2020Listing removed$394,900$206/sqft
    Source: Brokers Guild Homes #1693829 Report a problem
    7/18/2020Listed for sale$394,900+111.2%$206/sqft
    Source: Brokers Guild Homes #1693829 Report a problem
    5/26/2005Sold$187,000+3.4%$98/sqft
    Source: Public Record Report a problem
    9/20/2001Sold$180,888$95/sqft
    Source: Public Record Report a problem

    Public tax history

    YearProperty taxesTax assessment
    2025$3,265 +0.9%$27,870 -11.8%
    2024$3,237 +6.2%$31,600
    2023$3,048 -3.1%$31,600 +29.4%
    2022$3,145 $24,420 -2.8%
    2021-- $25,130 +6.5%
    2020$2,917 $23,590 -0.2%
    2019$2,917 +16.4%$23,630 +25%
    2018$2,505 $18,910
    2017$2,505 $18,910 +18.1%
    2016-- $16,010
    2015$2,039 $16,010 +26.3%
    2014-- $12,680
    2013-- $12,680 +1.4%
    2012-- $12,510
    2011-- $12,510 -6.6%
    2010-- $13,400
    2009-- $13,400 -13.5%
    2008-- $15,490
    2007-- $15,490 -10.3%
    2006-- $17,270
    2005-- $17,270 +9%
    2004-- $15,850
    2003$2,032 +76%$15,850 -5.5%
    2002$1,154 +476.5%$16,770 +665.8%
    2001$200 $2,190
    Find assessor info on the county website

    Neighborhood: 80640

    Nearby schools

    GreatSchools rating
    Schools provided by the listing agent
    • Elementary: Thimmig
    • Middle: Prairie View
    • High: Prairie View
    • District: School District 27-J

    Source: REcolorado as distributed by MLS GRID. This data may not be complete. We recommend contacting the local school district to confirm school assignments for this home.

    Get a cash offer in 3 minutes
    Find out how much your home could sell for in as little as 3 minutes with a no-obligation cash offer.
    Estimated market value
    $501,800
    Get a cash offer in 3 minutes
    Find out how much your home could sell for in as little as 3 minutes with a no-obligation cash offer.
    Estimated market value
    $501,800