Discover this charming main-level ranch condo, offering a spacious and comfortable layout in a quiet, well-maintained complex. The condo features 2 generously sized bedrooms, including a large primary bedroom with dual access to the full bathroom for added convenience. Enjoy an inviting dining room that opens to a charming patio through a double-paned door wall. As a corner unit, this condo benefits from extra windows, filling the space with natural light.
HOA covers gas, water, sewer, landscaping, grass care, snow removal, and structural maintenance, allowing for stress-free living. Residents also enjoy access to a pool and clubhouse.
This brick condo is in a prime location, just a 10-minute bike ride to Dodge Park and within minutes of local dining and shopping options. **Pet Policy:** Service animals are permitted, subject to board approval. **Rental Policy:** Renting is allowed, but there is currently a waiting list.
In addition to the in-unit features, this condo comes with a large shared basement area with laundry and also includes a private, locked storage room for added convenience.
**Note:** Pricing reflects the opportunity to add your personal updating touches and make this condo your own.
Don't miss this fantastic opportunity to own a great condo in a prime location!
Sold for $130,000
$130,000
11840 Fifteen Mile Rd #134, Sterling Heights, MI 48312
2beds
900sqft
Condominium
Built in 1973
-- sqft lot
$128,300 Zestimate®
$144/sqft
$1,321 Estimated rent
Home value
$128,300
$119,000 - $137,000
$1,321/mo
Zestimate® history
Owner options
List your home for rent
$1,321/mo
Rent Zestimate®
Find your next renter with Zillow Rental Manager. Plus, with online applications, you can quickly screen prospective tenants – for free.
$1,321/mo
Rent Zestimate®
Refinance and save
$1,185/mo
Est. payment
Refinancing to a lower rate could help reduce your monthly payments and save thousands over the life of the loan.
$1,185/mo
Est. payment
Explore your selling options
Work with a Zillow partner agent
Leverage their expertise and Zillow's premium Showcase listings to get your home seen by more buyers.
Get startedList with your own agent
Get your home in front of millions of buyers by listing it on Zillow.
Learn how to do itSell it yourself
Take full control of how buyers see your home on Zillow by listing For Sale by Owner (FSBO).
List your homeWhat's special
Zillow last checked:
Listing updated:
Listed by:
Amy Cairns 248-219-4480,
Realty Executives Home Towne
Bought with:
Amy Cairns, 6501451070
Realty Executives Home Towne
Source: Realcomp II,MLS#: 20240071931
Facts & features
Interior
Bedrooms & bathrooms
- Bedrooms: 2
- Bathrooms: 1
- Full bathrooms: 1
Primary bedroom
- Level: Entry
- Dimensions: 21 x 10
Bedroom
- Level: Entry
- Dimensions: 10 x 11
Other
- Level: Entry
- Dimensions: 9 x 4
Dining room
- Level: Entry
- Dimensions: 8 x 10
Kitchen
- Level: Entry
- Dimensions: 7 x 7
Living room
- Level: Entry
- Dimensions: 14 x 12
Heating
- Forced Air, Natural Gas
Features
- Basement: Common,Unfinished
- Has fireplace: No
Interior area
- Total interior livable area: 900 sqft
- Finished area above ground: 900
Property
Parking
- Parking features: Parking Lot, No Garage
Features
- Levels: One
- Stories: 1
- Entry location: GroundLevelwSteps
Details
- Parcel number: 1035105142
- Special conditions: Short Sale No,Standard
Construction
Type & style
- Home type: Condo
- Architectural style: End Unit,Ranch
- Property subtype: Condominium
Materials
- Brick
- Foundation: Basement, Block
Condition
- New construction: No
- Year built: 1973
Utilities & green energy
- Sewer: Public Sewer
- Water: Public
Community & HOA
Community
- Subdivision: SEVILLE TERRACE CONDO
HOA
- Has HOA: Yes
- HOA fee: $285 annually
Location
- Region: Sterling Heights
Financial & listing details
- Price per square foot: $144/sqft
- Tax assessed value: $16,275
- Annual tax amount: $932
- Date on market: 10/4/2024
- Cumulative days on market: 2 days
- Listing agreement: Exclusive Right To Sell
- Listing terms: Cash,Conventional
Price history
| Date | Event | Price |
|---|---|---|
| 10/24/2024 | Sold | $130,000+4%$144/sqft |
Source:  Realcomp II #20240071931 Report a problem Realcomp II #20240071931 Report a problem | ||
| 10/14/2024 | Pending sale | $125,000$139/sqft |
Source: Realcomp II #20240071931 Report a problem | ||
| 10/4/2024 | Listed for sale | $125,000$139/sqft |
Source: Realcomp II #20240071931 Report a problem | ||
Public tax history
Tax history is unavailable.
Neighborhood: 48312
Nearby homes
- $115,600-- bd-- ba900 sqft34821 Valleyview Dr APT D2, Sterling Heights, MI 48312Off Market
- $122,7002 bd1 ba900 sqft11840 Ina Dr APT P65, Sterling Heights, MI 48312Off Market
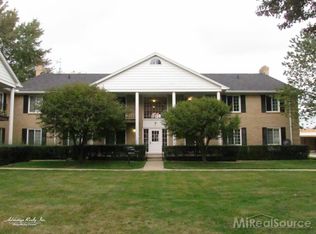
- $124,3002 bd2 ba900 sqft34680 Huntley Dr APT K-35, Sterling Heights, MI 48312Off Market
- $123,9002 bd1 ba900 sqft34821 Valleyview Dr APT D1, Sterling Heights, MI 48312Off Market
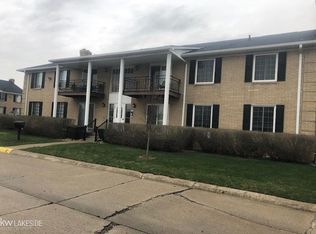
- $8002 bd1 ba900 sqft11840 Fifteen Mile Rd #C10, Sterling Heights, MI 48312Off Market
- $124,6002 bd1 ba900 sqft11740 Seaton Dr #U200-C, Sterling Heights, MI 48312Off Market
- $8002 bd1 ba910 sqft34751 Kimberly Dr #C92, Sterling Heights, MI 48312Off Market
- $125,0002 bd1 ba900 sqft34820 Valleyview Dr APT C2, Sterling Heights, MI 48312Sold
- $800-- bd-- ba-- sqft34700 Huntley Dr #C105, Sterling Heights, MI 48312Off Market
Nearby schools
GreatSchools rating
- 5/10Black Elementary SchoolGrades: PK-5Distance: 1.3 mi
- 5/10Carleton Middle SchoolGrades: 6-8Distance: 0.7 mi
- 6/10Cousino Senior High SchoolGrades: 9-12Distance: 2.3 mi
Get a cash offer in 3 minutes
Find out how much your home could sell for in as little as 3 minutes with a no-obligation cash offer.
Estimated market value
$128,300
Get a cash offer in 3 minutes
Find out how much your home could sell for in as little as 3 minutes with a no-obligation cash offer.
Estimated market value
$128,300
- Michigan
- Macomb County
- Sterling Heights
- 48312
- 11840 Fifteen Mile Rd Unit 134
Nearby cities
Nearby zip codes
Other Sterling Heights Topics
- Apartments for Rent in 48312
- Houses for Sale in 48312
- Houses for Rent in 48312
- 48312 Real Estate
- Sterling Heights Condos
- Houses for Sale in Sterling Heights
- Newest Listings in Sterling Heights
- Sterling Heights Home Values
- Sterling Heights Real Estate Agents
- Sterling Heights Refinance
- Sterling Heights Mortgage Rates
