Better than Brand New! Outstanding home in Cedar Mill on a beautiful corner lot. Main floor bedroom and full bath. Chef's kitchen with gas cooktop, quartz countertops and a generous pantry. Luxury vinyl plank flooring and new carpet in the family room. 5 bedrooms plus an office space. Primary suite boasts a fabulous walk in closet and soaking tub. This outstanding floor plan offers flexibility and space for everyone. Home is equipped with an interior sprinkler system for fire safety. The backyard has raised beds for gardening and fruit trees too. Highly sought after Bonny Slope, Tumwater and Sunset schools.
Sold
$775,000
11840 NW Maple Hill Ln, Portland, OR 97225
5beds
2,350sqft
Residential, Single Family Residence
Built in 2016
6,098 Square Feet Lot
$844,600 Zestimate®
$330/sqft
$3,755 Estimated rent
Home value
$844,600
$769,000 - $929,000
$3,755/mo
Zestimate® history
Owner options
List your home for rent
$3,755/mo
Rent Zestimate®
Find your next renter with Zillow Rental Manager. Plus, with online applications, you can quickly screen prospective tenants – for free.
$3,755/mo
Rent Zestimate®
Refinance and save
$5,054/mo
Est. payment
Refinancing to a lower rate could help reduce your monthly payments and save thousands over the life of the loan.
$5,054/mo
Est. payment
Explore your selling options
Work with a Zillow partner agent
Leverage their expertise and Zillow's premium Showcase listings to get your home seen by more buyers.
Get startedList with your own agent
Get your home in front of millions of buyers by listing it on Zillow.
Learn how to do itSell it yourself
Take full control of how buyers see your home on Zillow by listing For Sale by Owner (FSBO).
List your homeWhat's special
Zillow last checked:
Listing updated:
Listed by:
Krista Beale 503-267-5863,
Keller Williams Sunset Corridor
Bought with:
Cori Jo Gamburd, 201232361
Opt
Source: RMLS (OR),MLS#: 23504414
Facts & features
Interior
Bedrooms & bathrooms
- Bedrooms: 5
- Bathrooms: 3
- Full bathrooms: 3
- Main level bathrooms: 1
Rooms
- Room types: Bedroom 4, Bedroom 5, Laundry, Bedroom 2, Bedroom 3, Dining Room, Family Room, Kitchen, Living Room, Primary Bedroom
Primary bedroom
- Features: Double Sinks, Soaking Tub, Walkin Closet, Wallto Wall Carpet
- Level: Upper
- Area: 252
- Dimensions: 18 x 14
Bedroom 2
- Features: Closet, Wallto Wall Carpet
- Level: Upper
- Area: 121
- Dimensions: 11 x 11
Bedroom 3
- Features: Closet, Wallto Wall Carpet
- Level: Upper
- Area: 110
- Dimensions: 11 x 10
Bedroom 4
- Features: Closet, Wallto Wall Carpet
- Level: Upper
- Area: 110
- Dimensions: 11 x 10
Bedroom 5
- Features: Closet, Wallto Wall Carpet
- Level: Main
- Area: 100
- Dimensions: 10 x 10
Dining room
- Level: Main
- Area: 72
- Dimensions: 9 x 8
Family room
- Level: Main
Kitchen
- Features: Eat Bar, Gas Appliances, Pantry, Builtin Oven, Quartz
- Level: Main
- Area: 144
- Width: 12
Living room
- Features: Family Room Kitchen Combo, Fireplace
- Level: Main
- Area: 225
- Dimensions: 15 x 15
Heating
- Forced Air, Fireplace(s)
Cooling
- Central Air
Appliances
- Included: Cooktop, Dishwasher, Disposal, Gas Appliances, Built In Oven, Gas Water Heater, Tank Water Heater
Features
- Closet, Eat Bar, Pantry, Quartz, Family Room Kitchen Combo, Double Vanity, Soaking Tub, Walk-In Closet(s), Granite
- Flooring: Wall to Wall Carpet
- Windows: Double Pane Windows, Vinyl Frames
- Basement: Crawl Space
- Number of fireplaces: 1
- Fireplace features: Gas
Interior area
- Total structure area: 2,350
- Total interior livable area: 2,350 sqft
Property
Parking
- Total spaces: 2
- Parking features: Attached
- Attached garage spaces: 2
Features
- Stories: 2
Lot
- Size: 6,098 Square Feet
- Features: SqFt 5000 to 6999
Details
- Parcel number: R2194715
Construction
Type & style
- Home type: SingleFamily
- Architectural style: NW Contemporary
- Property subtype: Residential, Single Family Residence
Materials
- Wood Siding
- Roof: Composition
Condition
- Resale
- New construction: No
- Year built: 2016
Utilities & green energy
- Gas: Gas
- Sewer: Public Sewer
- Water: Public
Community & HOA
HOA
- Has HOA: Yes
- HOA fee: $42 monthly
Location
- Region: Portland
Financial & listing details
- Price per square foot: $330/sqft
- Annual tax amount: $7,427
- Date on market: 8/16/2023
- Cumulative days on market: 165 days
- Listing terms: Cash,Conventional,VA Loan
Price history
| Date | Event | Price |
|---|---|---|
| 3/4/2024 | Sold | $775,000+0%$330/sqft |
Source:  RMLS (OR) #23504414 Report a problem RMLS (OR) #23504414 Report a problem | ||
| 1/30/2024 | Pending sale | $774,900+39.6%$330/sqft |
Source: RMLS (OR) #23504414 Report a problem | ||
| 7/27/2016 | Sold | $555,005$236/sqft |
Source: RMLS (OR) #16690697 Report a problem | ||
Public tax history
Tax history is unavailable.
Neighborhood: Cedar Mill
Nearby homes
- $775,0006 bd4 ba2.2k sqft11840 NW Maple Hill Ln, Portland, OR 97229Sold
- $864,9005 bd3 ba3.4k sqft11858 NW Maple Hill Ln, Portland, OR 97229Off Market
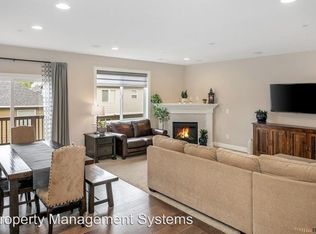
- $919,9004 bd3 ba2.6k sqft11874 Cedar Ct., Portland, OR 97229Off Market
- $764,3004 bd3 ba2.5k sqft11841 NW Cedar Ct, Portland, OR 97229Off Market
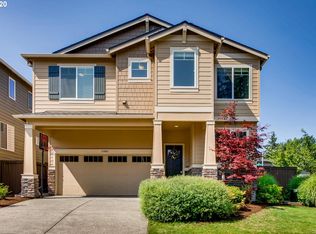
- $893,9004 bd3 ba3.1k sqft11853 NW Cedar Ct, Portland, OR 97229Off Market
- $945,7005 bd4 ba3.6k sqft11876 NW Maple Hill Ln, Portland, OR 97229Off Market
- $867,8004 bd3 ba3.2k sqft11877 Nw Cedar Ct, Portland, OR 97229Off Market
- $886,6004 bd3 ba2.5k sqft11841 Cedar Ct., Portland, OR 97229Off Market
Nearby schools
GreatSchools rating
- 9/10Bonny Slope Elementary SchoolGrades: K-5Distance: 0.3 mi
- 9/10Tumwater Middle SchoolGrades: 6-8Distance: 0.8 mi
- 9/10Sunset High SchoolGrades: 9-12Distance: 1.2 mi
Schools provided by the listing agent
- Elementary: Bonny Slope
- Middle: Tumwater
- High: Sunset
Source: RMLS (OR). This data may not be complete. We recommend contacting the local school district to confirm school assignments for this home.
Get a cash offer in 3 minutes
Find out how much your home could sell for in as little as 3 minutes with a no-obligation cash offer.
Estimated market value
$844,600
Get a cash offer in 3 minutes
Find out how much your home could sell for in as little as 3 minutes with a no-obligation cash offer.
Estimated market value
$844,600
- Oregon
- Washington County
- Portland
- 97225
- Cedar Mill
- 11840 NW Maple Hill Ln
